This is a carousel with tiles that activate property listing cards. Use the previous and next buttons to navigate.
1/1
$335,000
This is a carousel with tiles that activate property listing cards. Use the previous and next buttons to navigate.
1/1
Property Description
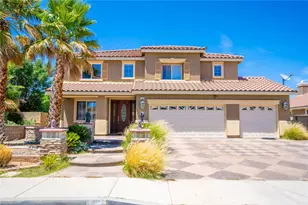
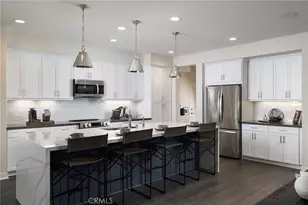
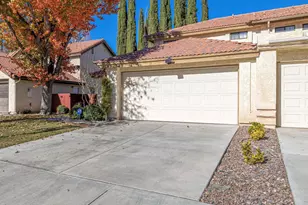
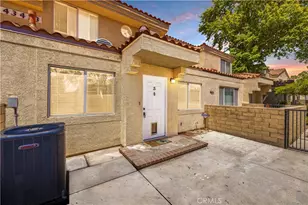
Immaculate move-in ready two-bedroom, two-bath, two-story home on a quiet cul-de-sac in Lancaster. Features 1,314 sq. ft. of living space, new carpet, and a bright open floor plan. The kitchen includes newer appliances: refrigerator, gas range, and dishwasher. Conveniently located across from the community HOA pool and close to college, shopping, dining, and services. A beautifully maintained property in a desirable neighborhood.
Full Property Details
Full Property Details for 2856 Dartmouth Dr
General
- Sold For: $335,000
- HOA FEE: $414/month
- Status: Closed
- Type: Single Family
- Source: MRMLS
- MLS ID: SR25229967
- Added to Site: 348 day(s) ago
Interior
- Rooms/Areas: All Bedrooms Down, All Bedrooms Up
- Interior Features: Ceiling Fan(s)
- Fireplace: Yes
- Fireplace(s): Living Room
- Eating Areas: In Kitchen
- Appliances: Refrigerator, Dishwasher
- Flooring: Carpet, Laminate
Rooms
Bathrooms
- Total Bathrooms: 2
- Full Bathrooms: 2
Bedrooms
- Total Bedrooms: 3
Other Rooms
- Laundry: In Garage
Additional Information
- Shared Amenities: Maintenance Front Yard, Pool, Spa/Hot Tub, Pest Control
- Pool Description: Association
- Spa Description: Association
Exterior
- Deck/Patio: Patio
Parking
- Garage: Yes
- Garage Spaces: 2
- Parking: Garage, Concrete
Location
- County: Los Angeles
- Driving Directions: Across Wish St
School Information
- School District: Lancaster
Community
- Community Features: Street Lights
- Assoc. Name: Jonathan Kenneth
Heating & Cooling
- Cooling Type: Central Air
- Heating Type: Central
Utilities
- Sewer: Public Sewer
- Water: Public
Structural Information
- Architectural Style: Traditional
- Structure Type: Single Family Residence
- Construction: Stucco
- Foundation: Slab
- Roof: Tile
- Common Walls: 1 Common Wall
- Entry Location: 1
- Stories/Levels: Two
- Stories Description: Two
- Square Feet: 1,314
- Sq. Ft. Source: Assessor
- Year Built: 1984
- Year Built Source: Assessor
Lot Features
- Property View: None
- Lot Size (Acres): 0.053
- Lot Size Source: Assessor
- Lot Dimensions: 6187
- Lot Description: 0-1 Unit/Acre
Financial Considerations
- Price Per Sq. Ft.: $254.95
- Association Fee: $414
- Assoc Fee Freq.: Monthly
Disclosures and Reports
- Special Conditions: Standard
Listed by Mission Real Estate, Gerardo Jerry Ascencio
Sold by Keller Williams High Desert, Fred Sifuentes

Get Pre-Approved Today
Schools
Schools serving 2856 Dartmouth Dr
School Districts:Antelope Valley Union Joint High School District, Lancaster Elementary School District
| Name | Grades | Distance |
|---|---|---|
John And Jacquelyn Miller Elementary School 43420 22nd Street West, Lancaster, CA 93536 | K-6 | 0.7 mi |
Amargosa Creek Middle School 44333 27th Street West, Lancaster, CA 93536 | 6-8 | 1.2 mi |
Lancaster High School 44701 32nd Street West, Lancaster, CA 93536 | 9-12 | 1.7 mi |
Disclaimer:
School attendance boundaries provided by ATTOM Data Solutions and are for reference only. Contact the school directly to verify enrollment eligibility.
Price & Sales History for 2856 Dartmouth Dr
Date
Details
Price
Change
Source
8/11/2026
Sold
$335,000
-4.27%
MLS
4/10/2026
Price Reduced
$349,950
-2.76%
MLS
12/16/2025
Price Reduced
$359,900
-4.76%
MLS
11/11/2025
Price Reduced
$377,900
-2.85%
MLS
10/02/2025
Listed
$389,000
—
MLS
Disclaimer: Historical sales information is derived from public records provided by the county offices. Information is not guaranteed and should be independently verified.
2856 Dartmouth Drive, Lancaster, CA 93536 (MLS# SR25229967) is a Single Family property that was sold at $335,000 on August 11, 2026. Want to learn more about 2856 Dartmouth Drive? Do you have questions about finding other Single Family real estate for sale in Lancaster? You can browse all Lancaster real estate or contact a Coldwell Banker agent to request more information.