This is a carousel with tiles that activate property listing cards. Use the previous and next buttons to navigate.
1/62
$549,999 Just Listed
This is a carousel with tiles that activate property listing cards. Use the previous and next buttons to navigate.
1/62
Property Description
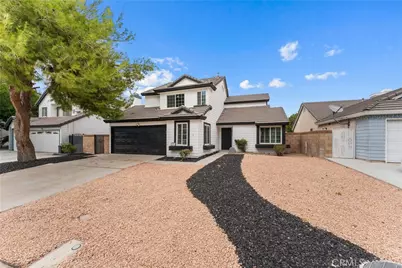
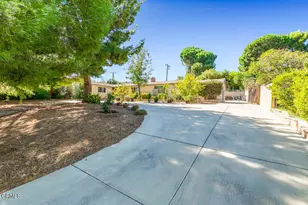
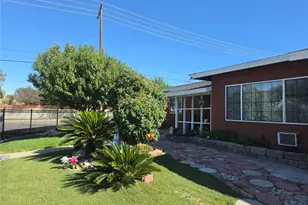
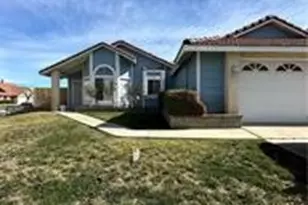
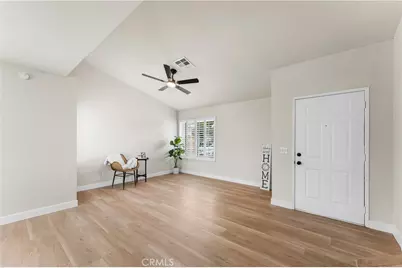
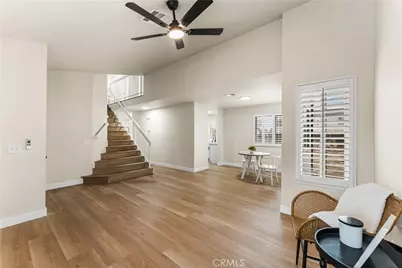
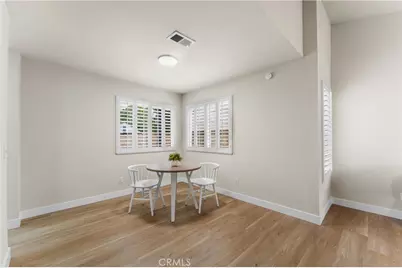
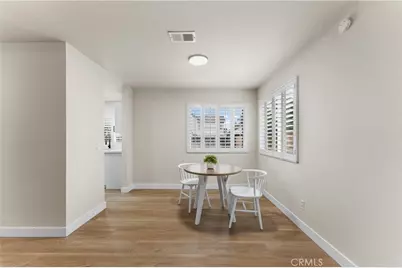
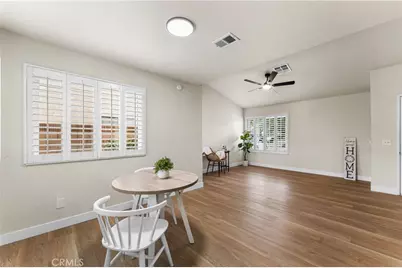
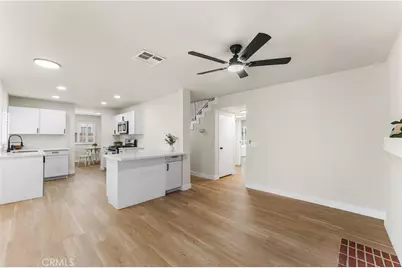
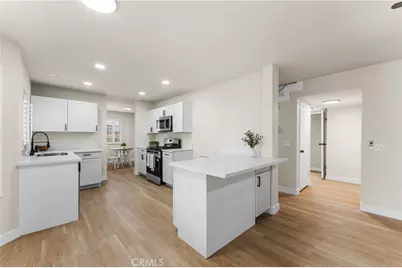
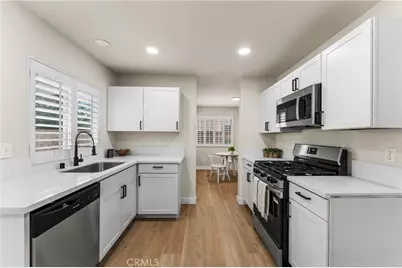
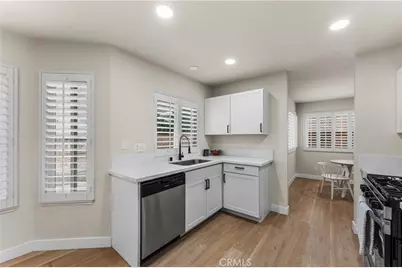
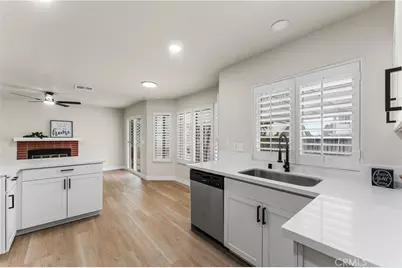
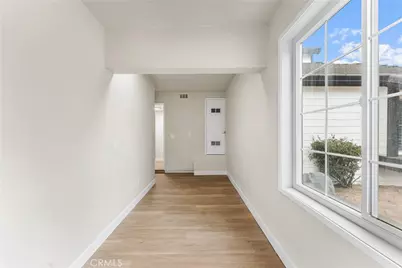
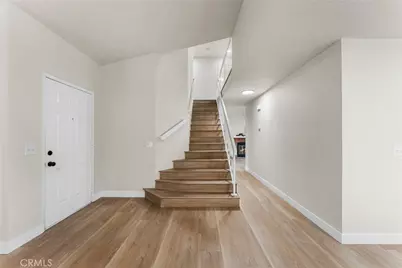
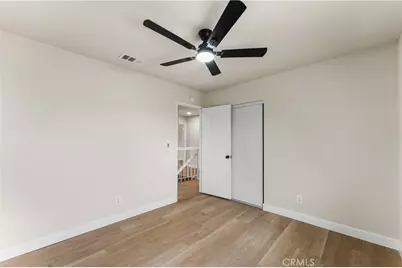
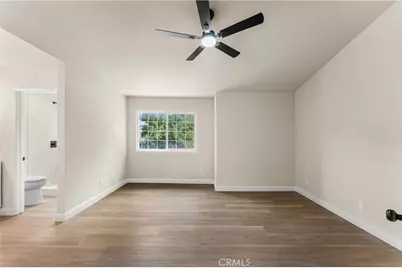
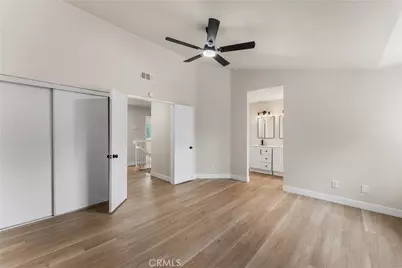
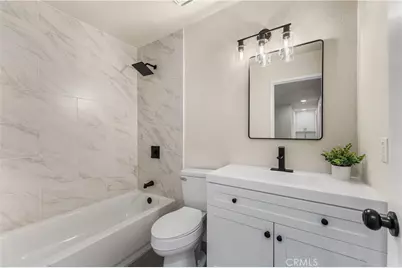
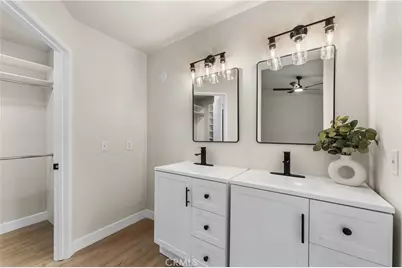
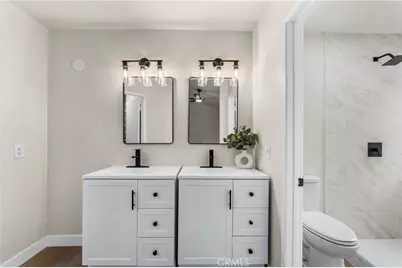
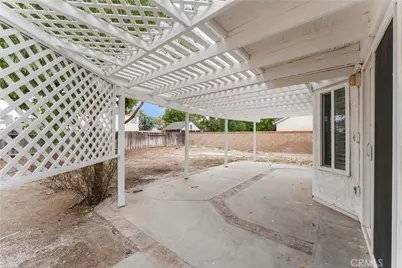
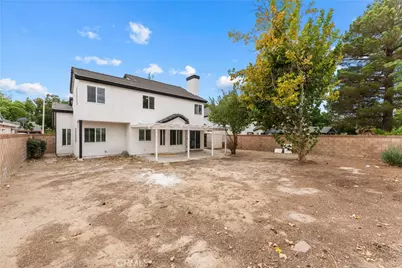
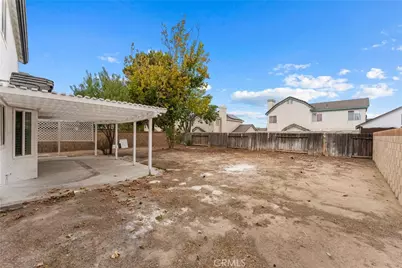
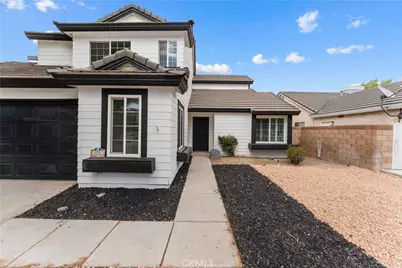
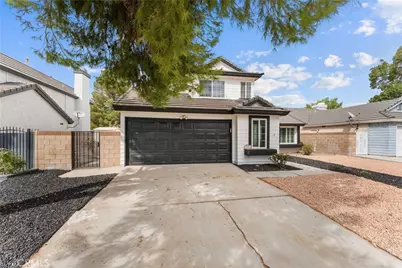
Completely remodeled and move-in ready! This striking two-story home offers great curb appeal with a modern black-and-white exterior, tile roof, and low-maintenance, drought-tolerant landscaping accented with decorative rock in a two-tone pathway design. A gated side yard offers convenient additional access. Inside, tasteful renovations shine throughout, with an open and airy layout featuring vaulted ceilings and beautiful new wide-plank wood flooring flowing across the main living spaces. The spacious family room centers around a classic brick fireplace and opens directly to a covered patio, perfect for indoor-outdoor living. A versatile living/dining area off the entry offers flexible space for a home office, formal dining, or additional lounge area. The fully remodeled kitchen has been tastefully finished with crisp white shaker cabinetry, sleek quartz countertops, stainless steel appliances, and a functional peninsula with seating, all open to the dining nook and family room, ideal for entertaining. Downstairs also offers a bonus room off the garage, ideal for a home gym, office, playroom, or additional flex space to suit your needs. Upstairs, the primary suite impresses with vaulted ceilings, a generous walk-in closet, and a newly renovated, spa-like en-suite bathroom featuring a dual-sink vanity with modern black fixtures and a beautifully tiled walk-in shower with marble-look porcelain tile. Throughout the home, updated recessed lighting, modern ceiling fans, and stylish new fixtures add a fresh, polished feel to every room. Step outside to a large, flat backyard offering a blank canvas alongside a covered patio pergola, perfect for creating your own outdoor retreat, garden, or entertaining space, all within a fully block-walled yard for privacy. With brand-new finishes throughout, this home is truly turnkey, simply move in and enjoy!
Full Property Details
Full Property Details for 3231 W Ave J 3
General
- Price: $549,999
- Status: Active
- Type: Single Family
- Source: MRMLS
- MLS ID: SR26212115
- Updated: Today (9/29/2026)
- Added to Site: Today
Interior
- Rooms/Areas: Walk-In Closet, Primary Bedroom, Laundry, All Bedrooms Up, Kitchen, Living Room, Family Room, Primary Suite, Primary Bathroom
- Interior Features: Crown Molding, Ceiling Fan(s), Recessed Lighting, Open Floorplan
- Fireplace: Yes
- Fireplace(s): Living Room
- Eating Areas: Breakfast Counter/Bar, Separated, Area
- Appliances: Gas Cooktop, Microwave, Gas Range, Gas Oven, Dishwasher
- Flooring: Wood
Rooms
Bathrooms
- Total Bathrooms: 3
- Full Bathrooms: 3
Bedrooms
- Total Bedrooms: 4
Other Rooms
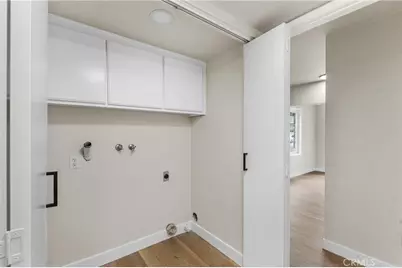
- Laundry: Inside, Gas Dryer Hookup, Washer Hookup
Additional Information
- Pool Description: None
- Spa Description: None
Exterior
- Deck/Patio: Covered, Deck
Parking
- Garage: Yes
- Garage Spaces: 2
- Parking: Garage, Garage (Direct Access), Garage (Single Door), Garage Faces Front
Location
- County: Los Angeles
- Driving Directions: 32nd St. W. & W. Ave. J4
School Information
- School District: Lancaster
Community
- Community Features: Curbs, Street Lights, Sidewalks
Heating & Cooling
- Cooling Type: Central Air
- Heating Type: Central
Utilities
- Sewer: Public Sewer
- Water: Public
Structural Information
- Structure Type: Single Family Residence
- Roof: Tile
- Common Walls: No Common Walls
- Windows: Double-Pane Windows, Plantation Shutters
- Doors: Sliding Doors
- Entry Location: 1
- Stories/Levels: Two
- Stories Description: Two
- Square Feet: 1,841
- Sq. Ft. Source: Assessor
- Year Built: 1986
- Year Built Source: Public Records
- Property Condition: Turnkey, Updated/Remodeled
Lot Features
- Property View: Neighborhood
- Lot Size (Acres): 0.1512
- Lot Size (Sq. Ft.): 6,585
- Lot Size Source: Assessor
- Lot Description: 0-1 Unit/Acre, Front Yard, Back Yard
- Fencing (Description): Block
Financial Considerations
- Price Per Sq. Ft.: $298.75
Disclosures and Reports
- Special Conditions: Standard
Listed by Luxury Collective, Rebecca Loa
Get Pre-Approved Today
Schools
Schools serving 3231 W Ave J 3
School Districts:Antelope Valley Union Joint High School District, Lancaster Elementary School District
| Name | Grades | Distance |
|---|---|---|
West Wind Elementary School 44044 36th Street West, Lancaster, CA 93536 | K-5 | 0.4 mi |
Amargosa Creek Middle School 44333 27th Street West, Lancaster, CA 93536 | 6-8 | 0.5 mi |
Lancaster High School 44701 32nd Street West, Lancaster, CA 93536 | 9-12 | 0.5 mi |
Disclaimer:
School attendance boundaries provided by ATTOM Data Solutions and are for reference only. Contact the school directly to verify enrollment eligibility.
Price & Sales History for 3231 W Ave J 3
Date
Details
Price
Change
Source
9/29/2026
Listed
$549,999
—
MLS
Disclaimer: Historical sales information is derived from public records provided by the county offices. Information is not guaranteed and should be independently verified.

Estimate the Cost
Estimate the Cost for 3231 W Ave J 3
3231 W Avenue J3, Lancaster, CA 93536 (MLS# SR26212115) is a Single Family property with 4 bedrooms and 3 full bathrooms. 3231 W Avenue J3 is currently listed for $549,999 and was received on September 29, 2026. Want to learn more about 3231 W Avenue J3? Do you have questions about finding other Single Family real estate for sale in Lancaster? You can browse all Lancaster real estate or contact a Coldwell Banker agent to request more information.