This is a carousel with tiles that activate property listing cards. Use the previous and next buttons to navigate.
1/1
$1,450,000
This is a carousel with tiles that activate property listing cards. Use the previous and next buttons to navigate.
1/1
Property Description
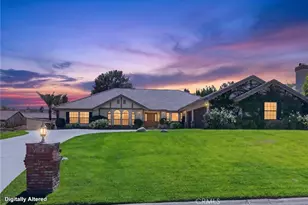
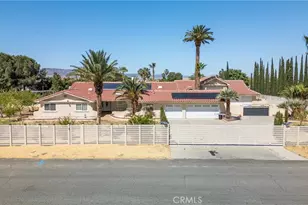
This stunning 5,892 sq. ft. West Lancaster pool home, meticulously built by a prestigious local builder for his family, is well-placed on a large 1.28-acre lot.
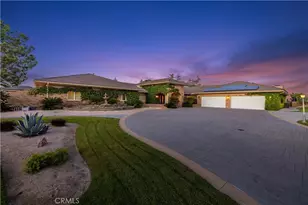
A grand roundabout driveway can easily accommodate 12 or more cars. An RV-ready paved side yard (with a dump station) is an ideal area for a basketball or pickleball court or additional parking. The four-car garage faces the side, while the vast backlot offers ample space for an ADU, tennis and basketball courts, or a garden paradise. The backyard is an entertainer's dream, boasting a custom BBQ and a new pool and spa.
Inside, wrought-iron double doors open to a grand entryway with an elegant staircase, a formal dining room, and a cocktail room. The gourmet kitchen is a chef's delight, equipped with high-end Viking appliances, a large granite island, a wine cooler, and ample storage. A formal dining room, breakfast nook, and spacious family room with built-in surround sound and a wet bar add to the home's luxury. A step-down game room, two downstairs bathrooms, a large laundry room, and a private wing with a charming step-down living room and fireplace complete the first floor.
Upstairs, the opulent master suite boasts a fireplace, a balcony offering breathtaking mountain views, a private dressing room, and a spa-like en-suite bathroom featuring a soaking tub and an exquisite shower. One additional bedroom features a private ensuite bath and walk-in closet, while two others have direct balcony access. A computer room and ample storage add convenience.
The home includes a security system with motion sensors, is prepped for four security cameras, and features three commercial rooftop A/C units. Additional highlights: motion-sensor/dimmer lighting, wood flooring, custom tile, 2x6 exterior walls with superior insulation, large 8" baseboards, a circulating water heating system, a central vacuum, and automatic exterior lighting. NO HOA! NO MELLO ROOS!
Full Property Details
Full Property Details for 3715 W Ave M 11
General
- Sold For: $1,450,000
- Status: Closed
- Type: Single Family
- Source: MRMLS
- MLS ID: SR25038710
- Added to Site: 603 day(s) ago
Interior
- Rooms/Areas: Primary Bathroom, Den, Foyer, Primary Suite, Laundry, Office, Dressing Area, Living Room, Walk-In Pantry, Family Room, Formal Entry, All Bedrooms Up, Game Room, Kitchen, Utility Room, Separate Family Room, Walk-In Closet
- Interior Features: Central Vacuum, Wet Bar, High Ceilings, Wired for Sound, Pantry, Recessed Lighting, Ceiling Fan(s), Bar, Sunken Living Room, Copper Plumbing (Full), Cathedral Ceiling(s), Block Walls, Wired for Data, Balcony, Crown Molding, Built-in Features, 2 Staircases, Wainscoting, Two-Story Ceilings, Storage
- Fireplace: Yes
- Fireplace(s): Gas, Primary Bedroom, Gas Starter, Living Room
- Eating Areas: Breakfast Counter/Bar, Dining Room, In Kitchen, Separated
- Appliances: Double Oven, Water Heater Central, Convection Oven, Icemaker, Range Hood, Built-In Range, Self Cleaning Oven, Refrigerator, Barbecue, Gas Range, Disposal, 6 Burner Stove, Dishwasher, Vented Exhaust Fan, Trash Compactor, ENERGY STAR Qualified Water Heater
- Flooring: Tile, Carpet, Wood
Rooms
Bathrooms
- Total Bathrooms: 5
- Full Bathrooms: 2
- 3/4 Bathrooms: 2
- Half Bathrooms: 1
Bedrooms
- Total Bedrooms: 4
Other Rooms
- Laundry: Inside, Gas Dryer Hookup, Individual Room, Washer Hookup
Additional Information
- Pool: Yes
- Pool Description: In-Ground, Fenced, Private, Heated, Gunite, Gas Heat
- Spa Description: In-Ground, Private, Heated, Gunite
Exterior
- Deck/Patio: Covered, Concrete, Open Patio, Rooftop, Wraparound
Parking
- Garage: Yes
- Garage Spaces: 4
- Parking: Garage, Garage Faces Side, Oversized, Paved, RV Access/Parking, Concrete, Driveway, Garage (Direct Access), Garage (Two Doors), RV Hookups, Garage Door Opener
Location
- County: Los Angeles
- Driving Directions: Ave N / north on 40th St W / right on Avenue M-8 / right on 38th St W / left on Paddock Way / right on Alexo Dr / right on Avenue M 11 (aka Lauer) to the circular drive
- Direction Faces: East
School Information
- School District: Other
- High School: QUAHIL
Community
- Community Features: Gutters, Curbs, Street Lights, Sidewalks, Suburban
Heating & Cooling
- Cooling Type: Dual, Electric, Central Air, Zoned, SEER Rated 16 or Higher
- Heating Type: Natural Gas, Forced Air, Zoned, Central, ENERGY STAR Qualified Equipment
Utilities
- Sewer: Sewer Paid, Public Sewer
- Water: Public
Structural Information
- Architectural Style: Traditional, French
- Structure Type: Single Family Residence
- Builder: Webb Brothers Construction
- Construction: Stucco, Drywall Walls
- Foundation: Quake-Bracing, Slab
- Roof: Concrete, Tile, Flat
- Common Walls: No Common Walls
- Windows: Double-Pane Windows, Plantation Shutters, Insulated Windows, Custom Covering, Wood Frames, Blinds
- Doors: ENERGY STAR Qualified Doors, French Doors, Double-Door Entry, Insulated Doors, Mirror Closet Door(s)
- Disability Access: Doors - Swing In, 2 or More Accessible Exits
- Entry Location: Ground
- Stories/Levels: Two
- Stories Description: Two
- Square Feet: 5,892
- Sq. Ft. Source: Assessor
- Year Built: 2007
- Year Built Source: Assessor
- Property Condition: Turnkey
Lot Features
- Property View: Desert, Mountain(s), City Lights, Neighborhood, Pool, Hills, Panoramic
- Lot Size (Acres): 1.276
- Lot Size Source: Assessor
- Lot Dimensions: 333 x 167
- Irrigation System: Sprinkler System
- Zoning: LCA22*
- Lot Description: Sprinklers in Front, Lot Over 40000 Sqft, Sprinklers on the Side, Level with Street, Rectangular Lot, 0-1 Unit/Acre, Level, Sprinklers Timer, Front Yard, Sprinkler System, Lawn
- Fencing (Description): Block, Masonry, Excellent Condition, Wrought Iron
Financial Considerations
- Price Per Sq. Ft.: $246.1
Disclosures and Reports
- Special Conditions: Trust
Listed by Coldwell Banker A Hartwig Company, Ronald Halcrow
Sold by Realty Executives Homes, Kim Minton

Get Pre-Approved Today
Schools
Schools serving 3715 W Ave M 11
School Districts:Antelope Valley Union Joint High School District, Westside Union Elementary School District
| Name | Grades | Distance |
|---|---|---|
Valley View Elementary School, Lancaster, CA 3310 West Avenue L 8, Lancaster, CA 93536 | K-8 | 0.5 mi |
Joe Walker Middle School 5632 W. Ave. L-8, Lancaster, CA 93536 | 6-8 | 2 mi |
Lancaster High School 44701 32nd Street West, Lancaster, CA 93536 | 9-12 | 3.3 mi |
Disclaimer:
School attendance boundaries provided by ATTOM Data Solutions and are for reference only. Contact the school directly to verify enrollment eligibility.
Price & Sales History for 3715 W Ave M 11
Date
Details
Price
Change
Source
10/01/2026
Sold
$1,450,000
-3.27%
MLS
9/28/2026
Price Reduced
$1,499,000
-0.07%
MLS
9/06/2026
Price Increased
$1,500,000
3.45%
MLS
8/31/2026
Price Increased
$1,450,000
0.07%
MLS
8/16/2026
Price Reduced
$1,449,000
-3.34%
MLS
6/27/2026
Price Reduced
$1,499,000
-3.29%
MLS
6/01/2026
Price Reduced
$1,550,000
-2.52%
MLS
4/23/2026
Price Increased
$1,590,000
0.32%
MLS
3/19/2026
Price Reduced
$1,585,000
-5.93%
MLS
10/05/2025
Price Reduced
$1,685,000
-2.73%
MLS
6/12/2025
Price Reduced
$1,732,250
-3.76%
MLS
2/21/2025
Listed
$1,800,000
—
MLS
Disclaimer: Historical sales information is derived from public records provided by the county offices. Information is not guaranteed and should be independently verified.
3715 W Avenue M 11, Lancaster, CA 93536 (MLS# SR25038710) is a Single Family property that was sold at $1,450,000 on October 01, 2026. Want to learn more about 3715 W Avenue M 11? Do you have questions about finding other Single Family real estate for sale in Lancaster? You can browse all Lancaster real estate or contact a Coldwell Banker agent to request more information.