This is a carousel with tiles that activate property listing cards. Use the previous and next buttons to navigate.
1/1
$1,338,000
This is a carousel with tiles that activate property listing cards. Use the previous and next buttons to navigate.
1/1
Property Description
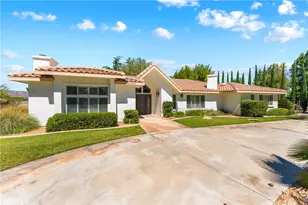
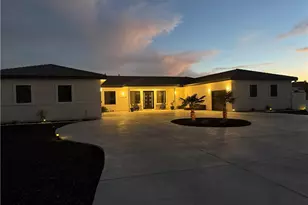
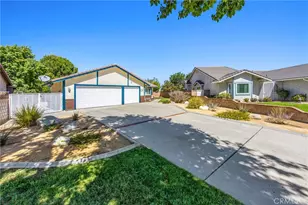
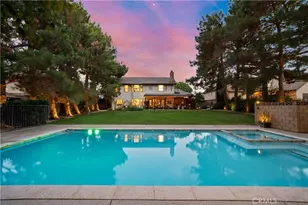
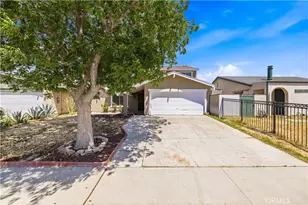
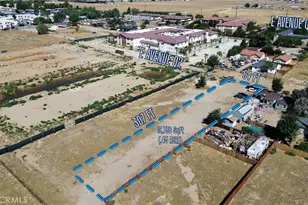
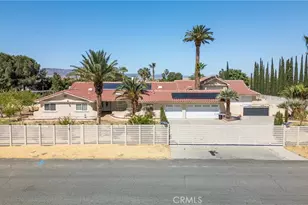
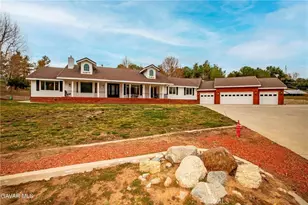
This beautiful Custom Equestrian Estates tudor home is situated on 1.58 acres and located at the end of a cul-de-sac, offering plenty of privacy and space. Built to last with high performance 2x6 exterior wall construction for enhanced structural integrity. The Peaked roofs and stone will amaze you. Interior travertine stone flooring, large tempered windows, high ceilings, and custom Avalon wooden shutters. Formal dining room, and large great room is complemented by a wood burning fireplace, open kitchen, and granite countertops. With a large center island, solar tube lighting, vegetable sink, and walk-in pantry. The Master Bedroom provides separate backyard access, and includes a large jacuzzi tub next to a two-way gas fireplace . The master walk-in large shower is equipped with dual shower heads and body spray, you will enjoy the two walk-in closets that have a combined 200 sf. of space. Two large bedrooms are located on the opposite side of the house with walk-in closets and a Jack & Jill bathroom, each having their own dedicated sink and linen cabinet. The fourth bedroom also has a walk-in closet, outside entry/exit into the backyard, and a dedicated bathroom for a guest spending the night or a live-in relative. The home is equipped. with a hot water circulator-providing for instant hot water. Room to Exercise (spin biking, yoga, etc) is ample in the gameroom that leads to the first garage where you can store your bikes, and/or park your motorcycle and vehicle. This property also hosts two detached garages, both 2x6 construction. The first 20 X 30' (600 sf) garage is located next to the house and the second garage with a dedicated entry/exit off Ave M-8 is 70'X 35'(2,450 sf) plenty of room to store your vehicles, boats and toys; or space to operate a business. Also has its own dedicated RV dump station and 30 AMP RV electrical hookup with water access . Original certified architectural and engineering plans will be sold with the home.
Full Property Details
Full Property Details for 4107 Paddock Way
General
- Sold For: $1,338,000
- Status: Closed
- Type: Single Family
- Source: MRMLS
- MLS ID: SR26065968
- Added to Site: 124 day(s) ago
Interior
- Rooms/Areas: Jack & Jill, Walk-In Closet, Walk-In Pantry, Laundry, Office, Kitchen, Great Room, Primary Suite, Game Room
- Interior Features: Crown Molding, Block Walls, High Ceilings, Ceiling Fan(s), Pantry, Open Floorplan, Granite Counters
- Fireplace: Yes
- Fireplace(s): Primary Retreat, Two-Way, Great Room, Bath
- Eating Areas: Breakfast Counter/Bar, Dining Room, Area
- Appliances: Water Heater, Microwave, Gas Range, Gas Oven
- Flooring: Tile, Carpet
Rooms
Bathrooms
- Total Bathrooms: 4
- Full Bathrooms: 3
- 3/4 Bathrooms: 1
Bedrooms
- Total Bedrooms: 4
Other Rooms
- Laundry: Gas Dryer Hookup, Individual Room
Additional Information
- Pool Description: None
- Spa Description: None
Exterior
- Deck/Patio: Covered, Wood, Concrete, Slab
Parking
- Garage: Yes
- Garage Spaces: 14
- Parking: Garage, Concrete, Garage (Direct Access), Garage (Single Door), RV Access/Parking, Driveway, Parking Space, Garage (Two Doors), Oversized
Location
- County: Los Angeles
- Driving Directions: West Ave N to 42nd St. West. N/B on 42nd E/B on Paddock Way. Located at the end of the cul-de-sac. ** Please park on the street**
School Information
- School District: Antelope Valley Union
Community
- Community Features: Gutters, Curbs, Horse Trails, Biking, Hiking, Foothills, Storm Drains, Preserve/Public Land
Heating & Cooling
- Cooling Type: Dual, Central Air
- Heating Type: Natural Gas
Utilities
- Sewer: Public Sewer
- Water: Public
Structural Information
- Architectural Style: Tudor
- Structure Type: Single Family Residence
- Foundation: Slab
- Common Walls: No Common Walls
- Windows: Double-Pane Windows, Plantation Shutters, Custom Covering
- Disability Access: 2 or More Accessible Exits
- Entry Location: 3
- Stories/Levels: One
- Stories Description: One
- Square Feet: 3,274
- Sq. Ft. Source: Assessor
- Year Built: 2004
- Year Built Source: Assessor
- Property Condition: Turnkey
Additional Structures
- Other Structures: Second Garage Attached
Lot Features
- Property View: Desert, Neighborhood, Hills
- Lot Size (Acres): 1.58
- Lot Size Source: Assessor
- Irrigation System: Sprinkler System
- Lot Description: Sprinklers in Front, Cul-de-Sac, Rectangular Lot, 2-5 Units/Acre, Front Yard, Garden, Sprinkler System, Back Yard, Horse Property (Unimproved), Sprinklers in Rear
Financial Considerations
- Price Per Sq. Ft.: $408.67
Disclosures and Reports
- Special Conditions: Standard
Listed and Sold by Jason Mitchell Real Estate CA, Kym Ellis-Anderson

Get Pre-Approved Today
Schools
Schools serving 4107 Paddock Way
School Districts:Antelope Valley Union Joint High School District, Westside Union Elementary School District
| Name | Grades | Distance |
|---|---|---|
Gregg Anderson Academy 5151 West Avenue N, Palmdale, CA 93551 | K-8 | 1.1 mi |
Valley View Elementary School, Lancaster, CA 3310 West Avenue L 8, Lancaster, CA 93536 | K-8 | 1.3 mi |
Joe Walker Middle School 5632 W. Ave. L-8, Lancaster, CA 93536 | 6-8 | 1.8 mi |
Quartz Hill High School 6040 W. Ave. L, Quartz Hill, CA 93536 | 9-12 | 2.5 mi |
Disclaimer:
School attendance boundaries provided by ATTOM Data Solutions and are for reference only. Contact the school directly to verify enrollment eligibility.
Price & Sales History for 4107 Paddock Way
Date
Details
Price
Change
Source
6/24/2026
Sold
$1,338,000
-13.68%
MLS
4/01/2026
Listed
$1,550,000
—
MLS
Disclaimer: Historical sales information is derived from public records provided by the county offices. Information is not guaranteed and should be independently verified.
4107 Paddock Way, Lancaster, CA 93536 (MLS# SR26065968) is a Single Family property that was sold at $1,338,000 on June 24, 2026. Want to learn more about 4107 Paddock Way? Do you have questions about finding other Single Family real estate for sale in Lancaster? You can browse all Lancaster real estate or contact a Coldwell Banker agent to request more information.