This is a carousel with tiles that activate property listing cards. Use the previous and next buttons to navigate.
1/1
$1,995,000
This is a carousel with tiles that activate property listing cards. Use the previous and next buttons to navigate.
1/1
Property Description
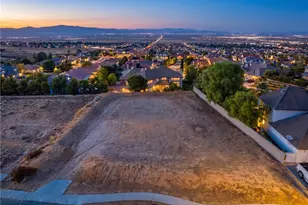
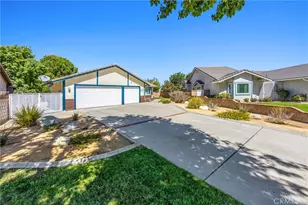
There are homes, and then there are private estates that transform everyday living into a resort-level experience. Tucked within one of West Lancaster's most distinguished enclaves, this extraordinary property was crafted for those who value privacy, scale, and refined comfort. From the moment you arrive, the sweeping grounds, mature landscaping, and stately presence create a powerful sense of arrival, offering a serene retreat that feels far removed from the ordinary while remaining minutes from premier amenities.
Inside, grand proportions unfold with soaring ceilings, expansive living areas, and a layout designed for both elegant entertaining and relaxed daily living. Natural light pours through oversized windows, highlighting quality finishes and thoughtfully curated spaces throughout. The gourmet chef's kitchen anchors the home, featuring premium appliances, abundant preparation space, and seamless flow into a spacious family room where gatherings come naturally. Formal living and dining areas provide the perfect setting for hosting holidays, celebrations, or intimate evenings with friends.
The private quarters offer exceptional comfort and seclusion. Multiple bedroom suites accommodate family and guests with ease, while the primary retreat delivers true sanctuary living, complete with a spa-inspired bath, expansive walk-in closets, and tranquil views of the grounds.
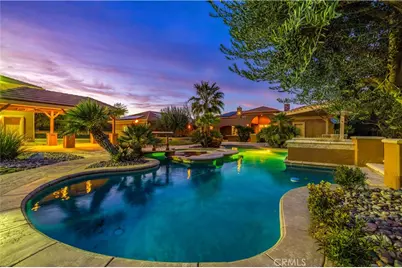
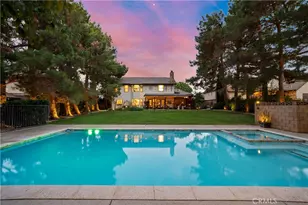
Outdoors, the property becomes a true resort. A stunning pool and spa are surrounded by beautifully designed patios, lush landscaping, and multiple spaces for lounging, dining, and entertaining under the open sky. This backyard is built for unforgettable gatherings or peaceful evenings in complete privacy.
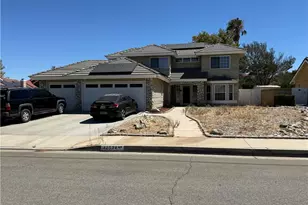
Car collectors and enthusiasts will be equally impressed by the massive double RV garage along with an additional seven-car main garage, providing rare capacity for vehicles, recreational toys, or workshop needs.
This is more than a residence, it is a lifestyle estate where luxury, privacy, and functionality come together to create something truly exceptional. Opportunities of this caliber seldom come to market and are even harder to replace once gone.
Full Property Details
Full Property Details for 4124 Paddock Way
General
- Sold For: $1,995,000
- Status: Closed
- Type: Single Family
- Source: MRMLS
- MLS ID: SR26025121
- Added to Site: 175 day(s) ago
Interior
- Rooms/Areas: Sauna, Walk-In Closet, Walk-In Pantry, Laundry, Office, Kitchen, Media Room, Game Room
- Interior Features: Bar, High Ceilings, Pantry, Coffered Ceiling(s)
- Fireplace: Yes
- Fireplace(s): Dining Room, Primary Retreat, Family Room
- Appliances: 6 Burner Stove, Built-In Range, Gas Range, Double Oven, Dishwasher
Rooms
Bathrooms
- Total Bathrooms: 5
- Full Bathrooms: 4
- Half Bathrooms: 1
Bedrooms
- Total Bedrooms: 5
Other Rooms
- Laundry: Inside
Additional Information
- Pool: Yes
- Pool Description: In-Ground, Private
- Spa Description: In-Ground
Exterior
- Deck/Patio: Patio, Slab
Parking
- Garage: Yes
- Garage Spaces: 5
- Parking: RV Garage
Location
- County: Los Angeles
- Driving Directions: Ave N & 42nd ST W
School Information
- School District: Antelope Valley Union
Community
- Community Features: Golf
Heating & Cooling
- Cooling Type: Central Air
- Heating Type: Central
Utilities
- Sewer: Public Sewer
- Water: Public
Structural Information
- Architectural Style: Modern
- Structure Type: Single Family Residence
- Foundation: Slab
- Roof: Tile
- Common Walls: 1 Common Wall
- Entry Location: front
- Stories/Levels: One
- Stories Description: One
- Square Feet: 5,820
- Sq. Ft. Source: Assessor
- Year Built: 2005
- Year Built Source: Public Records
Lot Features
- Property View: Mountain(s)
- Lot Size (Acres): 1.3659
- Lot Size Source: Assessor
- Lot Description: 0-1 Unit/Acre
- Fencing (Description): Block
Green Features
- Energy Generation: Solar
Financial Considerations
- Price Per Sq. Ft.: $378.01
Disclosures and Reports
- Special Conditions: Standard
Listed by Re/Max All-Pro, Kenneth Terracciano
Sold by Oscar Tortola Group Real Estate Services, John Yanni

Get Pre-Approved Today
Schools
Schools serving 4124 Paddock Way
School Districts:Antelope Valley Union Joint High School District, Westside Union Elementary School District
| Name | Grades | Distance |
|---|---|---|
Gregg Anderson Academy 5151 West Avenue N, Palmdale, CA 93551 | K-8 | 1.1 mi |
Valley View Elementary School, Lancaster, CA 3310 West Avenue L 8, Lancaster, CA 93536 | K-8 | 1.3 mi |
Joe Walker Middle School 5632 W. Ave. L-8, Lancaster, CA 93536 | 6-8 | 1.9 mi |
Quartz Hill High School 6040 W. Ave. L, Quartz Hill, CA 93536 | 9-12 | 2.5 mi |
Disclaimer:
School attendance boundaries provided by ATTOM Data Solutions and are for reference only. Contact the school directly to verify enrollment eligibility.
Price & Sales History for 4124 Paddock Way
Date
Details
Price
Change
Source
6/10/2026
Sold
$1,995,000
-9.32%
MLS
2/13/2026
Listed
$2,200,000
—
MLS
Disclaimer: Historical sales information is derived from public records provided by the county offices. Information is not guaranteed and should be independently verified.
4124 Paddock Way, Lancaster, CA 93536 (MLS# SR26025121) is a Single Family property that was sold at $1,995,000 on June 10, 2026. Want to learn more about 4124 Paddock Way? Do you have questions about finding other Single Family real estate for sale in Lancaster? You can browse all Lancaster real estate or contact a Coldwell Banker agent to request more information.