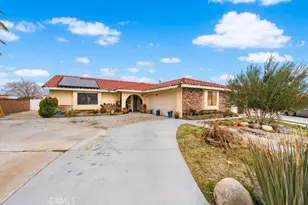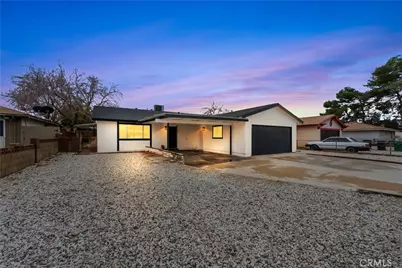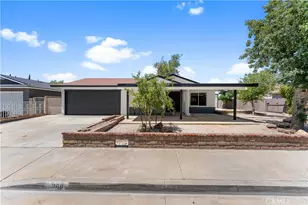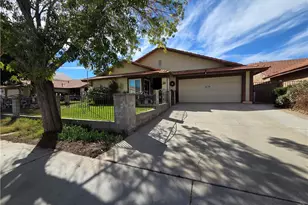
This is a carousel with tiles that activate property listing cards. Use the previous and next buttons to navigate.
1/41
$489,999 Just Listed
This is a carousel with tiles that activate property listing cards. Use the previous and next buttons to navigate.
1/41
Property Description
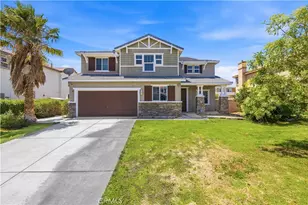
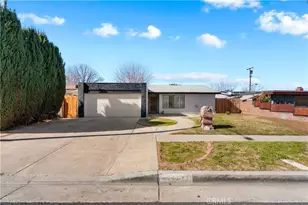
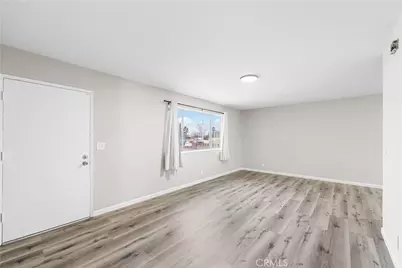
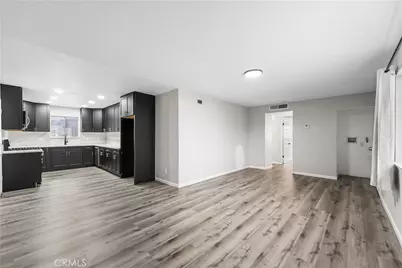
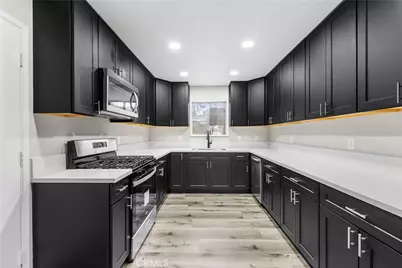
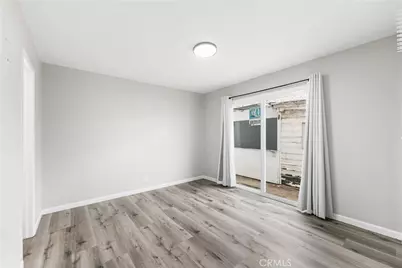
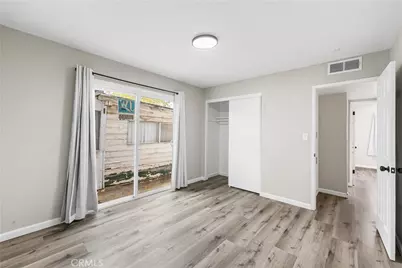
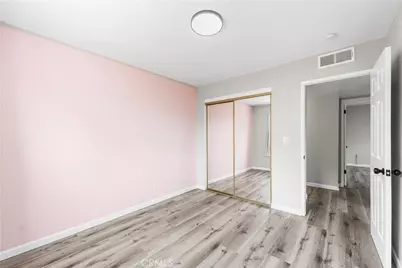
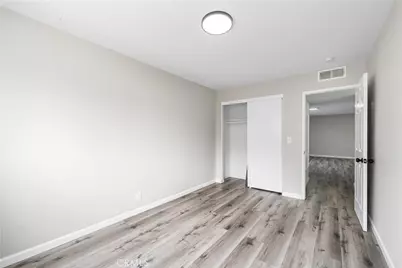
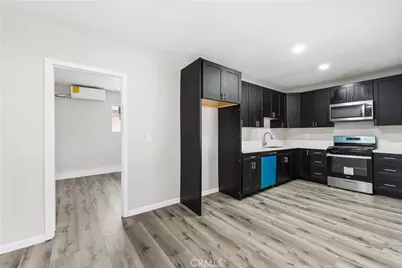
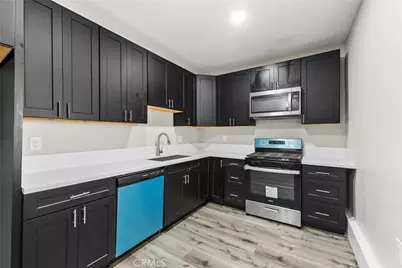
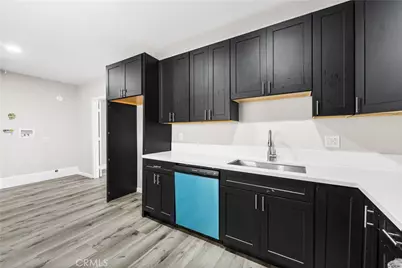
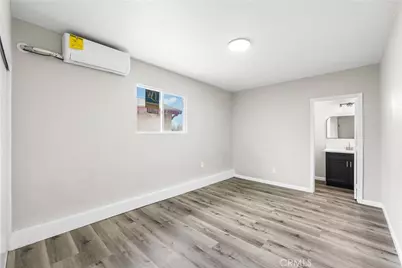
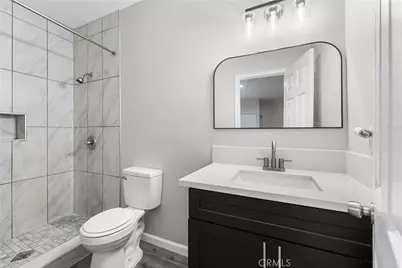
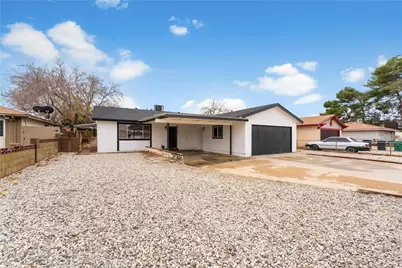
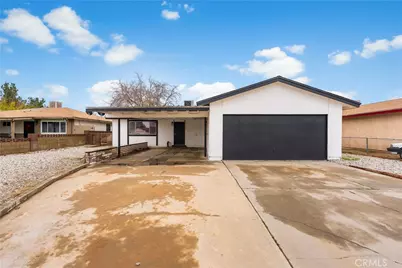
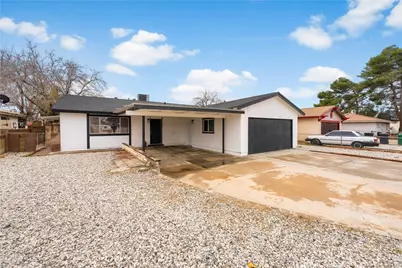
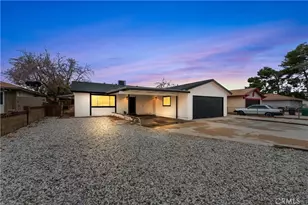
Step inside this beautifully newly upgraded four bedroom, two bathroom home offering approximately 1,230 square feet of thoughtfully refreshed living space designed for today's lifestyle. From the moment you enter, you'll notice a bright and welcoming atmosphere enhanced by modern updates that create a fresh, move-in ready feel. The comfortable layout flows effortlessly from the living area into the dining space and kitchen, making it easy to enjoy quiet evenings at home or gather with family and friends. Each bedroom offers a comfortable retreat with flexibility for growing households, guests, or a home office, while the updated bathrooms add both style and everyday convenience. Adding even more value, the property also features a detached one bedroom, one bathroom ADU, ideal for extended family, guests, a private home office, or the potential for rental income. Outside, the property provides space to relax, personalize, or entertain, completing a home that is ready for its next chapter. Blending tasteful upgrades with everyday comfort, this inviting residence presents an exceptional opportunity for anyone looking for a home that feels fresh, functional, and ready to enjoy from day one.
Full Property Details
Full Property Details for 414 E Ave J 13
General
- Price: $489,999
- Status: Active
- Type: Single Family
- Source: MRMLS
- MLS ID: SR26167211
- Updated: 8/1/2026
- Days on Market: 3 days
- Added to Site: 3 day(s) ago
Interior
- Rooms/Areas: Primary Bedroom, Entry, All Bedrooms Down, Main Floor Primary Bedroom, Kitchen, Living Room, Main Floor Bedroom, Family Room, Primary Bathroom
- Interior Features: Quartz Counters, High Ceilings, Recessed Lighting, Open Floorplan
- Fireplace(s): None
- Eating Areas: Dining Room, Separated, Area
- Appliances: Water Heater, Disposal, Microwave, Free-Standing Range, Gas Range, Gas Oven, Dishwasher
- Flooring: Vinyl, Wood
Rooms
Bathrooms
- Total Bathrooms: 2
- Full Bathrooms: 2
Bedrooms
- Total Bedrooms: 4
Other Rooms
- Laundry: In Garage, Gas & Electric Dryer Hookup, Washer Hookup
Additional Information
- Pool Description: None
- Spa Description: None
Exterior
- Deck/Patio: Covered, Front Porch, Porch, Open Patio, Patio
Parking
- Garage: Yes
- Garage Spaces: 2
- Parking: Garage, Garage (Single Door), RV Access/Parking, Garage Faces Front, Driveway, Street, Oversized, RV (Gated)
Location
- County: Los Angeles
- Driving Directions: East on Avenue J, right on Division St., right on Avenue J13.
School Information
- School District: Antelope Valley Union
Community
- Community Features: Gutters, Curbs, Biking, Dog Park, Hiking, Street Lights, Storm Drains, Sidewalks, Suburban
Heating & Cooling
- Cooling Type: Central Air
- Heating Type: Central
Utilities
- Sewer: Public Sewer
- Water: Public
Structural Information
- Architectural Style: Traditional, Ranch
- Structure Type: Single Family Residence
- Construction: Frame, Concrete, Hardboard, Stucco, Stone, Glass, Drywall Walls
- Roof: Shingle
- Common Walls: No Common Walls
- Windows: Drapes, Screens
- Doors: Sliding Doors, Mirror Closet Door(s)
- Disability Access: 2 or More Accessible Exits, No Interior Steps
- Entry Location: Front
- Stories/Levels: One
- Stories Description: One
- Square Feet: 1,230
- Sq. Ft. Source: Assessor
- Year Built: 1972
- Year Built Source: Assessor
- Property Condition: Turnkey, Updated/Remodeled
Additional Structures
- Other Structures: Workshop, Outbuilding
Lot Features
- Property View: Trees/Woods, Neighborhood
- Lot Size (Acres): 0.1519
- Lot Size (Sq. Ft.): 6,616
- Lot Size Source: Assessor
- Lot Description: Paved, Lot 6500-9999, 0-1 Unit/Acre, Level, Desert in Front, Front Yard, Rocks, Back Yard, Yard
- Fencing (Description): Block, Wood, Excellent Condition
Financial Considerations
- Price Per Sq. Ft.: $398.37
Disclosures and Reports
- Special Conditions: Standard
Listed by Real Broker, Gustavo Rodriguez
Get Pre-Approved Today
Schools
Schools serving 414 E Ave J 13
School Districts:Antelope Valley Union Joint High School District, Lancaster Elementary School District
| Name | Grades | Distance |
|---|---|---|
Joshua Elementary 43926 N. Second St. E., Lancaster, CA 93535 | K-5 | 0.4 mi |
New Vista Middle School 753 East Avenue K, Lancaster, CA 93535 | 6-8 | 0.5 mi |
Antelope Valley High School 44900 Division Street, Lancaster, CA 93535 | 9-12 | 1.1 mi |
Disclaimer:
School attendance boundaries provided by ATTOM Data Solutions and are for reference only. Contact the school directly to verify enrollment eligibility.
Price & Sales History for 414 E Ave J 13
Date
Details
Price
Change
Source
7/31/2026
Listed
$489,999
—
MLS
Disclaimer: Historical sales information is derived from public records provided by the county offices. Information is not guaranteed and should be independently verified.

Tax History
Tax History for 414 E Ave J 13
Year
Property Taxes
Change
Tax Assessment
Change
2025
$5,476
186%
$331,765
535%
2024
$1,913
2%
$52,207
2%
2023
$1,876
10%
$51,185
2%
2022
$1,713
27%
$50,182
2%
2021
$1,347
1%
$49,199
1%
2020
$1,336
1%
$48,696
2%
2019
$1,319
2%
$47,742
2%
2018
$1,297
1%
$46,807
2%
2017
$1,284
4%
$45,890
2%
2016
$1,238
1%
$44,991
2%
2015
$1,227
-2%
$44,316
2%
2014
$1,248
2%
$43,449
—
2013
$1,222
—
$43,253
—
Disclaimer: Historical tax information is derived from public records provided by the county offices. Information is not guaranteed and should be independently verified.
Estimate the Cost
Estimate the Cost for 414 E Ave J 13
414 E Avenue J13, Lancaster, CA 93535 (MLS# SR26167211) is a Single Family property with 4 bedrooms and 2 full bathrooms. 414 E Avenue J13 is currently listed for $489,999 and was received on July 31, 2026. Want to learn more about 414 E Avenue J13? Do you have questions about finding other Single Family real estate for sale in Lancaster? You can browse all Lancaster real estate or contact a Coldwell Banker agent to request more information.