This is a carousel with tiles that activate property listing cards. Use the previous and next buttons to navigate.
1/2
$879,990
This is a carousel with tiles that activate property listing cards. Use the previous and next buttons to navigate.
1/2
Property Description
***LIVE BEAUTIFULLY***
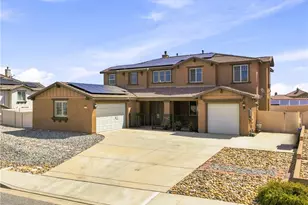
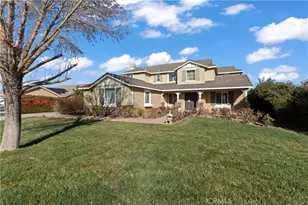
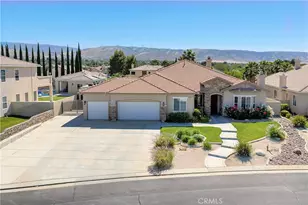
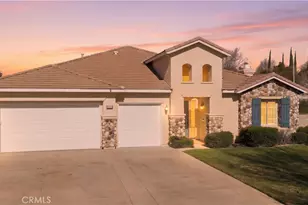
Welcome to this beautiful two-story home in the desirable gated community of The Estates, showcasing a gorgeous pool and spa, private putting green, and an impressive backyard designed for both entertaining and relaxation. Offering 5 bedrooms and 4.5 bathrooms, this spacious residence welcomes you with soaring ceilings, a grand staircase, and an open, functional layout with plenty of room to gather, unwind, and entertain.
The upgraded kitchen offers abundant cabinetry, expansive counter space, stainless steel appliances, a gas cooktop, and convenient bar seating, while opening seamlessly to the living area featuring a cozy fireplace and built-in entertainment cabinetry. A desirable downstairs bedroom with a full bath provides added flexibility for guests, extended family, or a private home office.
Upstairs, the grand staircase leads to a versatile bonus room, ideal for a media room, game room, home office, or lounge. The expansive primary suite offers a relaxing retreat with its own fireplace, generous walk-in closet, and spacious en-suite bath complete with dual sinks, an additional vanity area, a large soaking tub, and separate shower.
Step outside to a true entertainer's backyard, where the sparkling pool and spa are complemented by a private putting green, built-in fire pit with surrounding stone seating, and a grassy area offering even more space to enjoy the outdoors. Generous patio space provides plenty of room for outdoor dining, lounging, and entertaining. Additional highlights include a dedicated laundry room, paid solar, an expansive 4-car garage, and RV parking with hookups, adding even more convenience and versatility to this exceptional property. Located within the sought-after gated community of The Estates, this home offers an impressive combination of spacious living, thoughtful upgrades, and resort-style amenities.
Full Property Details
Full Property Details for 41520 44th
General
- Price: $879,990
- HOA FEE: $134/month
- Status: Active
- Type: Single Family
- Source: MRMLS
- MLS ID: SR26167554
- Updated: 8/7/2026
- Days on Market: 59 days
- Added to Site: 59 day(s) ago
Interior
- Rooms/Areas: Walk-In Closet, Bonus Room, Main Floor Bedroom
- Fireplace: Yes
- Fireplace(s): Primary Bedroom, Living Room
- Appliances: Microwave, Gas Range, Dishwasher
Rooms
Bathrooms
- Total Bathrooms: 5
- Full Bathrooms: 4
- Half Bathrooms: 1
Bedrooms
- Total Bedrooms: 5
Other Rooms
- Laundry: Individual Room
Additional Information
- Shared Amenities: Playground
- Pool: Yes
- Pool Description: In-Ground, Private
Parking
- Garage: Yes
- Garage Spaces: 4
- Parking: RV Access/Parking, RV Hookups
Location
- County: Los Angeles
- Driving Directions: From LA: CA-14 N toward Palmdale/Lancaster. Continue north on CA-14, then head west toward 45th St W. Take 45th St W north to W Ave M-10, turn right toward the gated entrance to The Estates, then turn left onto 44th St W.
School Information
- School District: Antelope Valley Union
Community
- Community Features: Sidewalks
- Assoc. Name: Ross & Morgan Company
Heating & Cooling
- Cooling Type: Central Air
- Heating Type: Central
Utilities
- Sewer: Public Sewer
- Water: Public
Structural Information
- Structure Type: Single Family Residence
- Common Walls: No Common Walls
- Entry Location: Front
- Stories/Levels: Two
- Stories Description: Two
- Square Feet: 3,917
- Sq. Ft. Source: Assessor
- Year Built: 2006
- Year Built Source: Assessor
Lot Features
- Property View: None
- Lot Size (Acres): 0.3636
- Lot Size (Sq. Ft.): 15,837
- Lot Size Source: Assessor
- Lot Description: 0-1 Unit/Acre
Green Features
- Energy Generation: Solar
Financial Considerations
- Price Per Sq. Ft.: $224.66
- Association Fee: $134
- Assoc Fee Freq.: Monthly
Disclosures and Reports
- Special Conditions: Standard
Listed by Real Brokerage Technologies, Inc., Farris Tarazi

Get Pre-Approved Today
Schools
Schools serving 41520 44th
School Districts:Antelope Valley Union Joint High School District, Westside Union Elementary School District
| Name | Grades | Distance |
|---|---|---|
Quartz Hill Elementary School 41820 50th Street West, Quartz Hill, CA 93536 | K-6 | 0.6 mi |
Gregg Anderson Academy 5151 West Avenue N, Palmdale, CA 93551 | K-8 | 0.8 mi |
Joe Walker Middle School 5632 W. Ave. L-8, Lancaster, CA 93536 | 6-8 | 1.6 mi |
Quartz Hill High School 6040 W. Ave. L, Quartz Hill, CA 93536 | 9-12 | 2.3 mi |
Disclaimer:
School attendance boundaries provided by ATTOM Data Solutions and are for reference only. Contact the school directly to verify enrollment eligibility.
Price & Sales History for 41520 44th
Date
Details
Price
Change
Source
7/31/2026
Listed
$879,990
112.05%
MLS
9/23/2014
Sold
$415,000
—
Public Record
Disclaimer: Historical sales information is derived from public records provided by the county offices. Information is not guaranteed and should be independently verified.
Tax History
Tax History for 41520 44th
Year
Property Taxes
Change
Tax Assessment
Change
2025
$10,482
—
$508,731
2%
2025
$10,482
6%
$498,757
4%
2023
$9,895
3%
$479,392
2%
2022
$9,585
6%
$469,994
2%
2021
$9,068
1%
$460,779
1%
2020
$8,944
2%
$456,056
2%
2019
$8,798
2%
$447,115
2%
2018
$8,661
2%
$438,349
2%
2017
$8,507
4%
$429,754
2%
2016
$8,204
1%
$421,328
2%
2015
$8,086
7%
$415,000
10%
2014
$7,534
6%
$376,000
7%
2013
$7,099
—
$352,000
—
Disclaimer: Historical tax information is derived from public records provided by the county offices. Information is not guaranteed and should be independently verified.
Estimate the Cost
Estimate the Cost for 41520 44th
41520 44th, Lancaster, CA 93536 (MLS# SR26167554) is a Single Family property with 5 bedrooms, 4 full bathrooms and 1 partial bathroom. 41520 44th is currently listed for $879,990 and was received on July 31, 2026. Want to learn more about 41520 44th? Do you have questions about finding other Single Family real estate for sale in Lancaster? You can browse all Lancaster real estate or contact a Coldwell Banker agent to request more information.