This is a carousel with tiles that activate property listing cards. Use the previous and next buttons to navigate.
1/1
$535,000
This is a carousel with tiles that activate property listing cards. Use the previous and next buttons to navigate.
1/1
Property Description
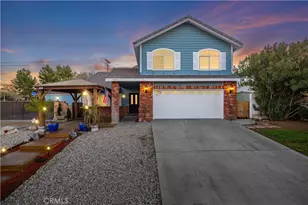
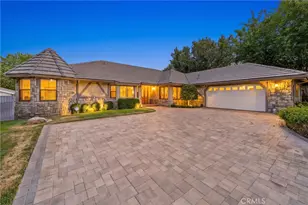
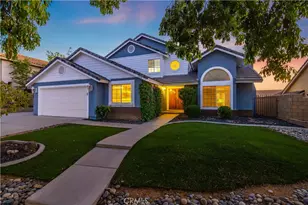
Welcome to this stunning 3-bedroom, 3-bathroom two-story gem in prime Quartz Hill! Meticulously maintained & thoughtfully remodeled, this exceptional home sits on nearly a quarter acre & delivers the perfect blend of luxury, comfort, and functionality. From the moment you arrive, the impressive curb appeal & manicured grass front yard set the tone for what awaits inside. Step through the front door and immediately notice the inviting open-concept floor plan, newer wood laminate flooring, & elegant recessed lighting that fills the space with warmth. The breathtaking kitchen is undeniably the heart of this home and a true chef's dream that will inspire your culinary creativity! Featuring a massive center island with breakfast bar seating, stunning upgraded quartzite countertops, custom tile backsplash, stylish new pendant lighting, & gleaming stainless steel appliances with matching hood. The thoughtful design includes a custom built-in microwave & coffee bar area, new cabinet hardware, & an abundance of cabinetry offering exceptional storage. A generous second living area offers fantastic flexibility, perfect as a bonus room or easily converted into a fourth bedroom if your heart desires. Each of the three spacious bedrooms provides comfortable retreat space. The luxurious primary suite features an expansive walk-in closet plus two additional closets, while the en-suite bathroom boasts a gorgeous custom-tiled walk-in shower. Step outside to your private backyard oasis! The enormous covered patio provides perfect shade for outdoor enjoyment, while the large grass area offers endless possibilities for entertaining. Garden enthusiasts will appreciate the dedicated vegetable and plant growing area. Block walls surround the entire lot for privacy. Bonus features include RV parking, washer & dryer included, and an unbeatable location near shopping. With 1,974 sq ft of beautifully designed living space, this turnkey home is truly one of a kind. Schedule your showing today!
Full Property Details
Full Property Details for 41620 55th St
General
- Sold For: $535,000
- Status: Closed
- Type: Single Family
- Source: MRMLS
- MLS ID: V1-34493
- Added to Site: 109 day(s) ago
Interior
- Rooms/Areas: Walk-In Closet, Primary Bedroom, Kitchen, Living Room, Main Floor Bedroom, Family Room, Primary Bathroom
- Interior Features: Recessed Lighting, Quartz Counters, Stone Counters, Open Floorplan, Block Walls, Built-in Features, Wainscoting, Storage
- Fireplace(s): None
- Eating Areas: Breakfast Counter/Bar, Area
- Appliances: Microwave, Gas Water Heater, Gas Range, Gas Oven, Dishwasher
- Flooring: Carpet, Laminate
Rooms
Bathrooms
- Total Bathrooms: 3
- Full Bathrooms: 2
- Half Bathrooms: 1
Bedrooms
- Total Bedrooms: 3
Other Rooms
- Laundry: Inside, Washer Included, Dryer Included
Additional Information
- Pool Description: None
- Spa Description: None
Exterior
- Deck/Patio: Covered, Slab
Parking
- Garage: Yes
- Garage Spaces: 2
- Parking: Paved, Garage (Single Door), RV Access/Parking, Driveway
Location
- County: Los Angeles
- Driving Directions: From Avenue N & the 14 FWY. Travel West on Ave N to 55th St W, Turn right onto 55th St W to property on the right
- Direction Faces: West
Community
- Community Features: Gutters, Street Lights, Sidewalks
Heating & Cooling
- Cooling Type: Evaporative Cooling
- Heating Type: Wall Furnace
Utilities
- Sewer: Public Sewer
- Water: Public
Structural Information
- Architectural Style: Traditional
- Structure Type: Single Family Residence
- Construction: Frame, Brick, Stucco
- Foundation: Permanent
- Roof: Composition
- Common Walls: No Common Walls
- Stories/Levels: Two
- Stories Description: Two
- Square Feet: 1,974
- Sq. Ft. Source: Assessor
- Year Built: 1957
- Year Built Source: Assessor
- Property Condition: Turnkey
Lot Features
- Property View: None
- Lot Size (Acres): 0.22
- Lot Size Source: Assessor
- Irrigation System: Sprinkler System
- Lot Description: Front Yard, Back Yard
- Fencing (Description): Block, Chain Link
Financial Considerations
- Price Per Sq. Ft.: $278.57
Disclosures and Reports
- Special Conditions: Standard
- Inclusions: Washer & Dryer
Listed by Coldwell Banker A Hartwig Co, Bradley Creese
Sold by Luxury Collective, Andrew Zeiser and Equity Union, Parvaneh Eskandanian

Get Pre-Approved Today
Schools
Schools serving 41620 55th St
School Districts:Antelope Valley Union Joint High School District, Westside Union Elementary School District
| Name | Grades | Distance |
|---|---|---|
Gregg Anderson Academy 5151 West Avenue N, Palmdale, CA 93551 | K-8 | 0.6 mi |
Quartz Hill Elementary School 41820 50th Street West, Quartz Hill, CA 93536 | K-6 | 0.7 mi |
Joe Walker Middle School 5632 W. Ave. L-8, Lancaster, CA 93536 | 6-8 | 0.9 mi |
Quartz Hill High School 6040 W. Ave. L, Quartz Hill, CA 93536 | 9-12 | 1.5 mi |
Disclaimer:
School attendance boundaries provided by ATTOM Data Solutions and are for reference only. Contact the school directly to verify enrollment eligibility.
Price & Sales History for 41620 55th St
Date
Details
Price
Change
Source
4/14/2026
Sold
$535,000
-2.71%
MLS
2/05/2026
Listed
$549,900
—
MLS
Disclaimer: Historical sales information is derived from public records provided by the county offices. Information is not guaranteed and should be independently verified.
41620 55th Street, Lancaster, CA 93536 (MLS# V1-34493) is a Single Family property that was sold at $535,000 on April 14, 2026. Want to learn more about 41620 55th Street? Do you have questions about finding other Single Family real estate for sale in Lancaster? You can browse all Lancaster real estate or contact a Coldwell Banker agent to request more information.