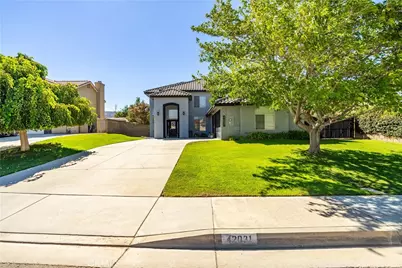
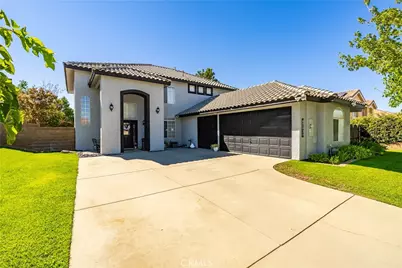
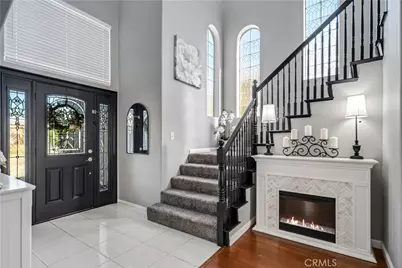
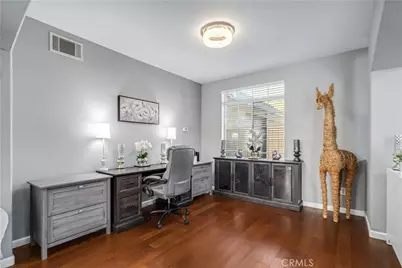
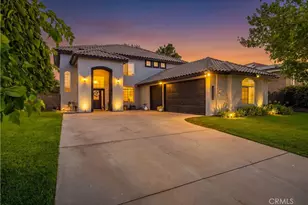
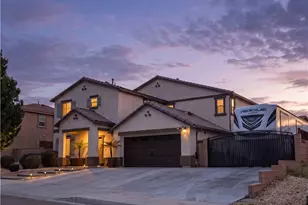
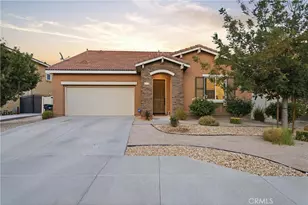
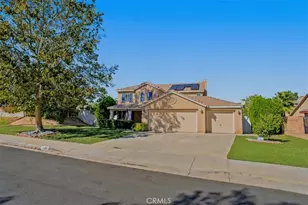
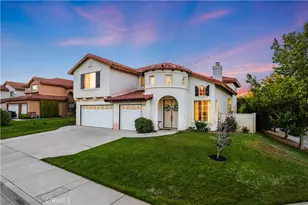
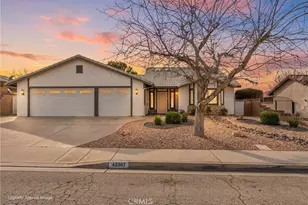
Full Property Details for 42031 Crestland
General
- Price: $619,999
- Status: Active
- Type: Single Family
- Source: MRMLS
- MLS ID: SR26192833
- Updated: 10/17/2026
- Days on Market: 49 days
- Added to Site: 49 day(s) ago
Interior
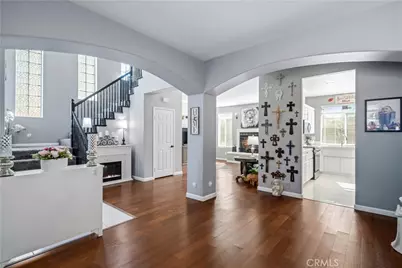
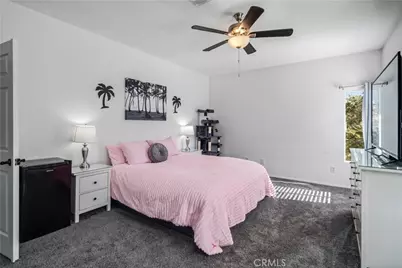
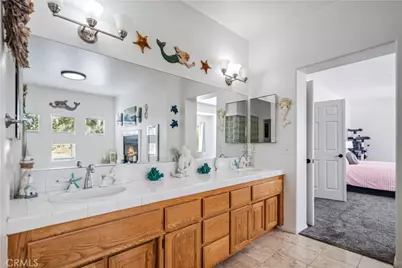
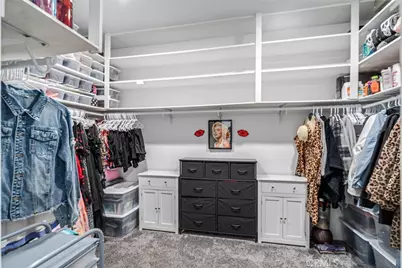
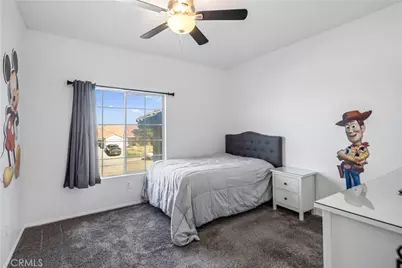
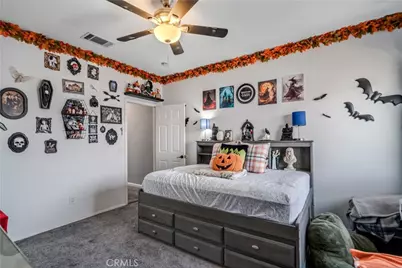
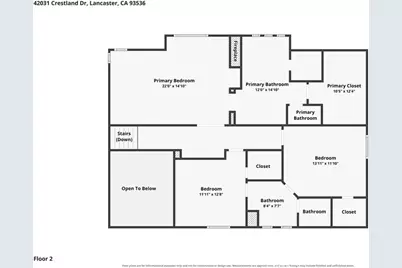
- Rooms/Areas: Jack & Jill, Walk-In Closet, Entry, Walk-In Pantry, Laundry, Kitchen, Living Room, Main Floor Bedroom, Family Room, Primary Suite
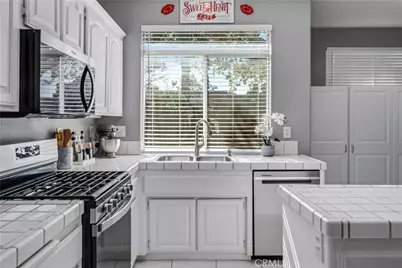
- Interior Features: High Ceilings, Two-Story Ceilings, Tile Counters
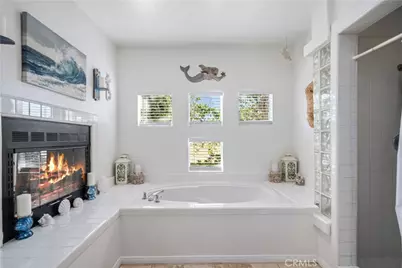
- Fireplace: Yes
- Fireplace(s): Gas, Primary Retreat, Living Room, Bath
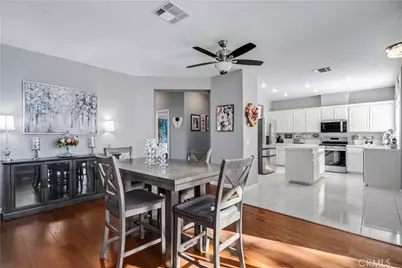
- Eating Areas: Dining Room, In Kitchen, Breakfast Nook
- Appliances: Disposal, Microwave, Gas Range, Dishwasher
- Flooring: Tile, Carpet
Rooms
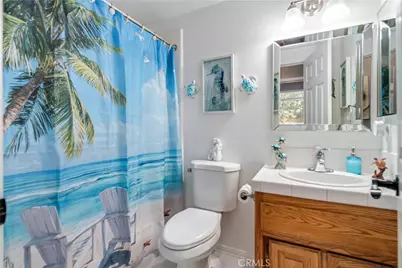
- Total Bathrooms: 3
- Full Bathrooms: 3
Additional Information
- Pool Description: None
- Spa Description: None
Exterior
Parking
- Garage: Yes
- Garage Spaces: 2
- Parking: Garage, Garage Faces Front
Location
- County: Los Angeles
- Driving Directions: 14fwy to W Ave M to 62nd St W to Shadow Hill Dr to Crestland Dr
School Information
- School District: ABC Unified
Community
- Community Features: Gutters, Curbs, Foothills, Street Lights, Storm Drains, Sidewalks, Suburban, Park
Heating & Cooling
- Cooling Type: Central Air
- Heating Type: Central
Utilities
- Sewer: Public Sewer
- Water: Public
Structural Information
- Architectural Style: Traditional
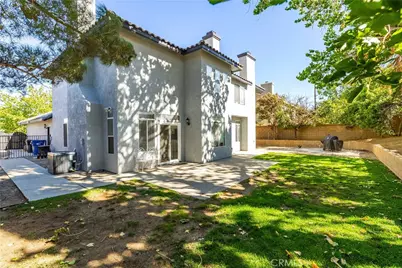
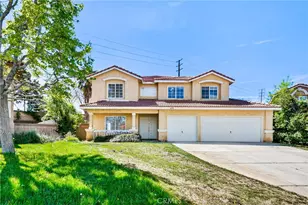
- Structure Type: Single Family Residence
- Foundation: Slab
- Roof: Tile
- Common Walls: No Common Walls
- Entry Location: Front
- Stories/Levels: Two
- Stories Description: Two
- Square Feet: 2,802
- Sq. Ft. Source: Assessor
- Year Built: 1992
- Year Built Source: Assessor
Lot Features
- Property View: Neighborhood
- Lot Size (Acres): 0.227
- Lot Size (Sq. Ft.): 9,886
- Lot Size Source: Assessor
- Lot Description: Cul-de-Sac, 0-1 Unit/Acre
- Fencing (Description): Block
Financial Considerations
- Price Per Sq. Ft.: $221.27
Disclosures and Reports
- Special Conditions: Standard
- Inclusions: SS Side by Side Refrigerator, wooden workbenches in garage
Listed by Exp Realty of California, Tammy Crawford