This is a carousel with tiles that activate property listing cards. Use the previous and next buttons to navigate.
1/51
$750,000 Just Listed
This is a carousel with tiles that activate property listing cards. Use the previous and next buttons to navigate.
1/51
Property Description
CAR ENTHUSIAST'S DREAM- Detached 3-car Garage
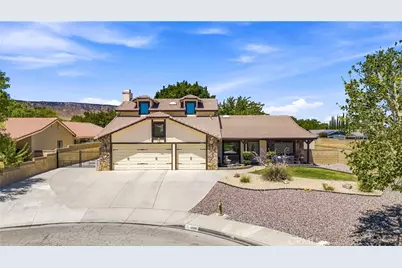
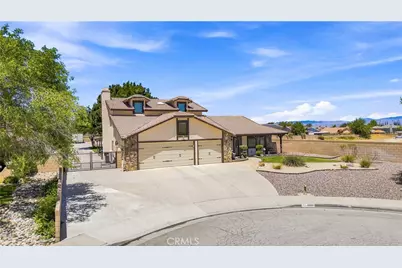
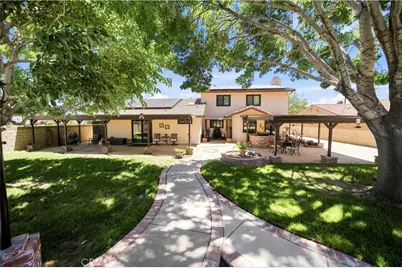
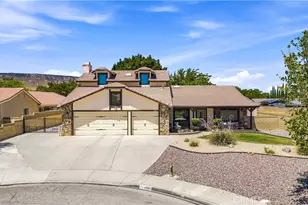
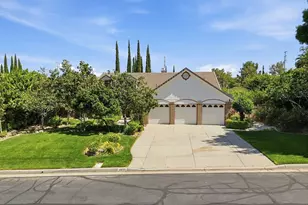
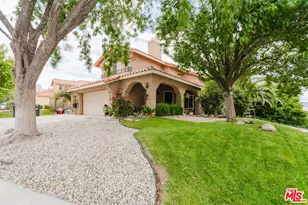
Welcome to this spacious and well-maintained 4-bedroom plus large office/den, 3-bathroom home offering
2,639 square feet of comfortable living space on a beautifully improved ½-acre lot, complete with an
oversized 3-car attached garage. This property combines functionality, space, and exceptional amenities
both inside and out.
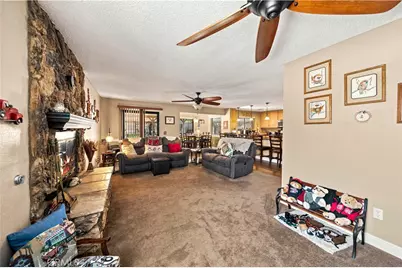
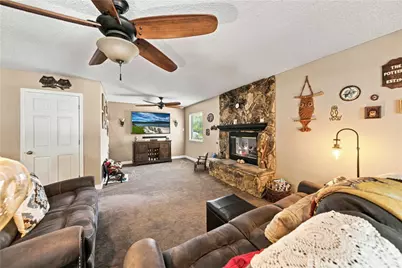
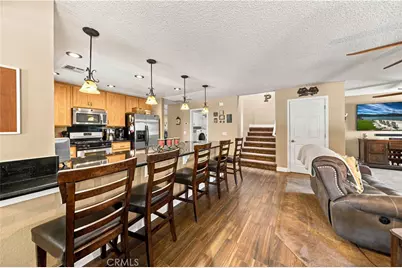
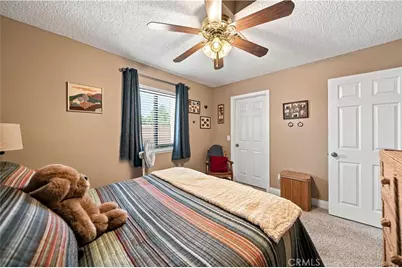
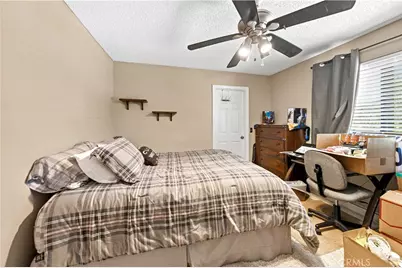
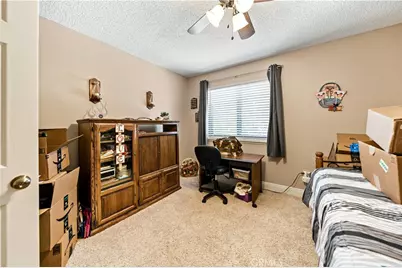
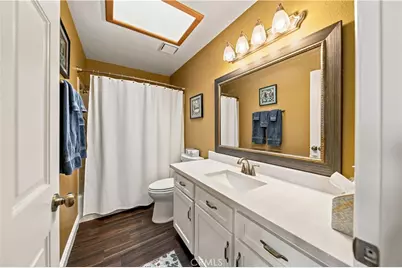
The interior features fresh two-tone paint, upgraded dual pane vinyl windows, blinds, pet door and ceiling fans throughout.
Flooring includes a blend of wood-look tile and carpet. The home offers a large primary bedroom with an
upgraded bathroom conveniently located downstairs. The kitchen is well-appointed with stylish cabinetry
and granite countertops, along with a spacious pantry and indoor laundry room. The thoughtfully designed
floor plan includes a generous living room, family room, and a dine-in kitchen area-perfect for both
everyday living and entertaining.
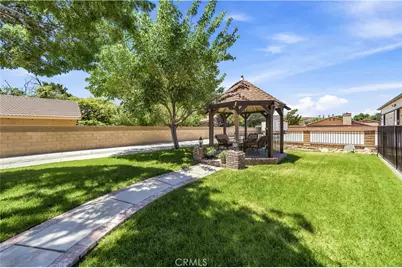
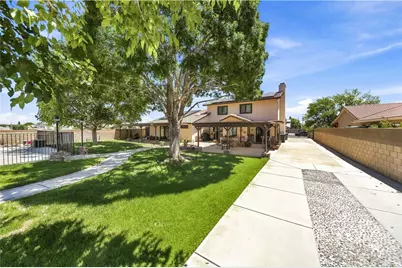
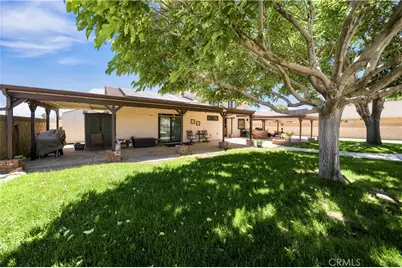
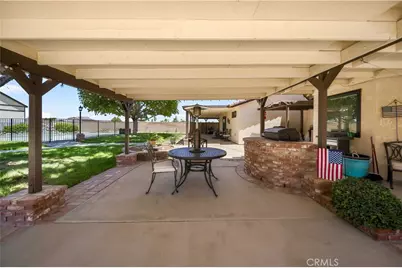
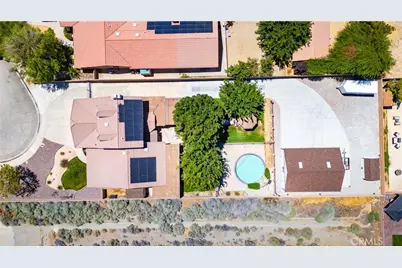
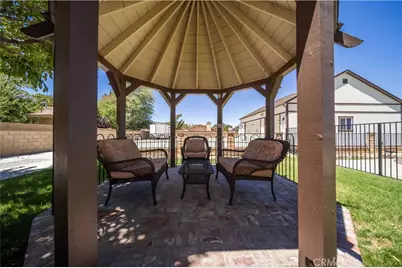
Step outside to a fully concreted and rock backyard enclosed with durable block wall fencing. Enjoy outdoor
living with multiple covered lighted patios, a gazebo, three mature trees, and a small round fenced pool
(approximately 4-5 feet deep). The home is equipped with energy-efficient solar panels to help keep utility
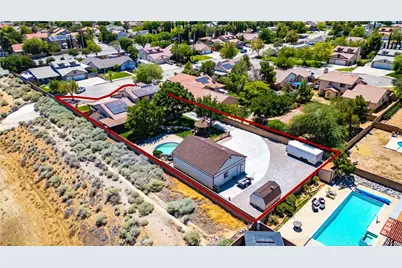
costs down. Ideal for RV owners, hobbyists, or car enthusiasts, the property features RV access along a concrete
driveway that extends to the rear of the lot, complete with 220V RV hookups. At the back of the property,
you'll find an impressive 990-square-foot detached 3-car garage (car-lift not included) with epoxy floors and electricity, as well as
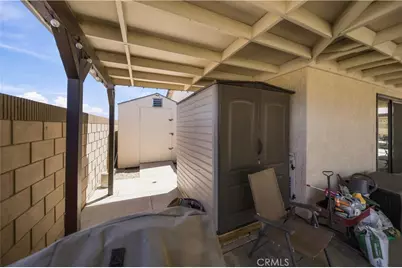
three large sheds for additional storage.
Full Property Details
Full Property Details for 42301 Woodstone
General
- Price: $750,000
- Status: Active
- Type: Single Family
- Source: MRMLS
- MLS ID: SR26151341
- Updated: 7/11/2026
- Added to Site: 1 day(s) ago
Interior
- Rooms/Areas: Main Floor Primary Bedroom, Living Room, Family Room
- Interior Features: Quartz Counters, Block Walls, High Ceilings, Track Lighting, Ceiling Fan(s), Pantry, Recessed Lighting, Two-Story Ceilings, Open Floorplan, Granite Counters
- Fireplace: Yes
- Fireplace(s): Family Room
- Eating Areas: Breakfast Counter/Bar, Family Kitchen, Breakfast Nook
- Appliances: Disposal, Microwave, Gas Water Heater, Barbecue, Gas Range, High Efficiency Water Heater, Dishwasher
- Flooring: Tile
Rooms
Bathrooms
- Total Bathrooms: 3
- Full Bathrooms: 3
Bedrooms
- Total Bedrooms: 4
Other Rooms
- Laundry: Gas Dryer Hookup, Individual Room
Additional Information
- Pool: Yes
- Pool Description: In-Ground, Fenced, Private, Gunite
- Spa Description: None
Exterior
- Deck/Patio: Covered, Front Porch, Rear Porch
Parking
- Garage: Yes
- Garage Spaces: 3
- Parking: RV Access/Parking, RV Hookups, Driveway, Garage Door Opener, Garage (Two Doors)
Location
- County: Los Angeles
- Driving Directions: 60Th West & Avenue L-14
School Information
- School District: Antelope Valley Union
Community
- Community Features: Hiking, Foothills, Street Lights, Storm Drains, Sidewalks
Heating & Cooling
- Cooling Type: Gas, Central Air, Evaporative Cooling, High Efficiency, See Remarks, ENERGY STAR Qualified Equipment
- Heating Type: Fireplace(s), Natural Gas, Solar, Central, ENERGY STAR Qualified Equipment
Utilities
- Sewer: Public Sewer
- Water: Public
Structural Information
- Structure Type: Single Family Residence
- Construction: Wood Siding, Stucco
- Common Walls: 2 Common Walls (or More)
- Disability Access: Grab Bars In Bathroom(s)
- Entry Location: 1 floor
- Stories/Levels: Two
- Stories Description: Two
- Square Feet: 2,639
- Sq. Ft. Source: Assessor
- Year Built: 1990
- Year Built Source: Assessor
Additional Structures
- Other Structures: Second Garage Detached, Shed(s), Gazebo
Lot Features
- Property View: None
- Lot Size (Acres): 0.4789
- Lot Size (Sq. Ft.): 20,861
- Lot Size Source: Assessor
- Lot Description: Cul-de-Sac, 0-1 Unit/Acre
Green Features
- Energy Efficient: Windows
- Energy Generation: Solar
Financial Considerations
- Price Per Sq. Ft.: $284.2
Disclosures and Reports
- Special Conditions: Standard
Listed by Re/Max All-Pro, Elizabeth Martinez

Get Pre-Approved Today
Schools
Schools serving 42301 Woodstone
School Districts:Antelope Valley Union Joint High School District, Westside Union Elementary School District
| Name | Grades | Distance |
|---|---|---|
Gregg Anderson Academy 5151 West Avenue N, Palmdale, CA 93551 | K-8 | 1.7 mi |
Sundown Elementary School 6151 West Avenue J 8, Lancaster, CA 93536 | K-6 | 2.1 mi |
Joe Walker Middle School 5632 W. Ave. L-8, Lancaster, CA 93536 | 6-8 | 0.4 mi |
Quartz Hill High School 6040 W. Ave. L, Quartz Hill, CA 93536 | 9-12 | 0.5 mi |
Disclaimer:
School attendance boundaries provided by ATTOM Data Solutions and are for reference only. Contact the school directly to verify enrollment eligibility.
Price & Sales History for 42301 Woodstone
Date
Details
Price
Change
Source
7/10/2026
Listed
$750,000
114.29%
MLS
8/04/2015
Sold
$350,000
—
Public Record
Disclaimer: Historical sales information is derived from public records provided by the county offices. Information is not guaranteed and should be independently verified.
Tax History
Tax History for 42301 Woodstone
Year
Property Taxes
Change
Tax Assessment
Change
2025
$6,539
6%
$414,320
4%
2023
$6,185
2%
$398,234
2%
2022
$6,052
8%
$390,427
2%
2021
$5,613
1%
$382,772
1%
2020
$5,551
1%
$378,849
2%
2019
$5,469
1%
$371,422
2%
2018
$5,395
2%
$364,140
2%
2017
$5,306
2%
$357,000
2%
2016
$5,186
52%
$350,000
67%
2015
$3,423
—
$210,089
2%
2014
$3,416
3%
$205,975
—
2013
$3,332
—
$205,045
—
Disclaimer: Historical tax information is derived from public records provided by the county offices. Information is not guaranteed and should be independently verified.
Estimate the Cost
Estimate the Cost for 42301 Woodstone
42301 Woodstone, Lancaster, CA 93536 (MLS# SR26151341) is a Single Family property with 4 bedrooms and 3 full bathrooms. 42301 Woodstone is currently listed for $750,000 and was received on July 10, 2026. Want to learn more about 42301 Woodstone? Do you have questions about finding other Single Family real estate for sale in Lancaster? You can browse all Lancaster real estate or contact a Coldwell Banker agent to request more information.