This is a carousel with tiles that activate property listing cards. Use the previous and next buttons to navigate.
1/1
$760,000
This is a carousel with tiles that activate property listing cards. Use the previous and next buttons to navigate.
1/1
Property Description
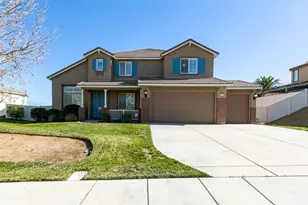
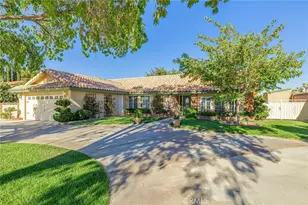
This home is an entertainer's dream: guests arrive to a large driveway framed by a lawn and established trees and hedges, follow the stamped walkway past the fenced patio through the double-doors. Upon entering, a glance to the left reveals a large formal living room with bay windows overlooking the patio. Walking through the dining area, the Kosher Kitchen layout is revealed: a double oven, island gas range, refrigerator, sink, and cupboards look into a separate room that holds the second sink and gas range, also surrounded by plenty of cabinet space and built-in microwave, with windows and adjacent glass doors facing the south side of the backyard. A beautiful stone wall houses a gas fireplace in the living room off of the second dining area. Tinted floor-to-ceiling windows line the pool-facing west wall, straight through to the family room with inset entertainment area and wood-framed sliding doors to play area in backyard. The first downstairs ¾ bath makes great use of its space with large cupboards under the well-lit single-sink vanity and a pentagonal shower stall; the second has access to the backyard, providing an ideal changing and break area for pool-goers. The laundry room is lined with over a dozen cupboards with plenty of counter space. Every bedroom in this home could easily be two, and the one found downstairs has two separate interior entrances.
Three bedrooms and two full baths sprawl out from the top of the wood-banistered staircase. The first has built-in storage seating framed by bay windows. The second supplements its standard closet with a walk-in closet currently converted into an office with storage. The master suite is completely unique, with an en suite space currently used for a child's bedroom leading around to a play area with cupboards and sink. The master bath's granite-topped vanity is separated from the toilet and bath/shower by a textured glass door and window. The upstairs hall full bath's dual sinks are separated by an expanse of counter space, with the storage underneath to match.
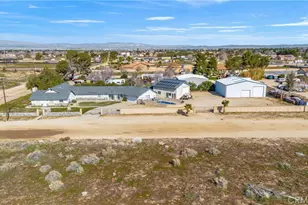
The backyard has a small patio immediately off of the house, currently used for a lighted temporary cover with seating adjacent a 14-ft trampoline on one side and large play structure on the other. A walkway leads through the lawn to the gated pool and spa on one side, second patio with pergola and adjacent firepit on the other. Inside and out, this home is ready for you to make all your favorite new memories; call today!
Full Property Details
Full Property Details for 42801 W 16th Pl
General
- Sold For: $760,000
- Status: Closed
- Type: Single Family
- Source: MRMLS
- MLS ID: SR23080608
- Added to Site: 1, 064 day(s) ago
Interior
- Rooms/Areas: Family Room, Primary Suite, Separate Family Room, Walk-In Closet
- Fireplace: Yes
- Fireplace(s): Living Room
- Appliances: Dishwasher, Double Oven, Disposal, Gas Oven, Gas Range, Microwave, Range Hood, Water Heater
- Flooring: Carpet, Tile, Wood
Rooms
Bathrooms
- Total Bathrooms: 4
- Full Bathrooms: 2
- 3/4 Bathrooms: 2
Bedrooms
- Total Bedrooms: 4
Other Rooms
- Laundry: Gas Dryer Hookup, Individual Room, Washer Hookup
Additional Information
- Pool: Yes
- Pool Description: Private, In-Ground
- Spa Description: In-Ground
Exterior
- Deck/Patio: Deck, Patio
Parking
- Garage: Yes
- Garage Spaces: 2
- Parking: Garage Faces Front
Location
- County: Los Angeles
- Driving Directions: From CA-14, exit Avenue L and travel west. Turn right onto 17th St. W, right on Staffordshire Dr, right on 16th Pl. Property is at the end of cul-de-sac.
School Information
- School District: Antelope Valley Union
Community
- Community Features: Curbs, Sidewalks, Storm Drains, Street Lights, Suburban
Heating & Cooling
- Cooling Type: Central Air
- Heating Type: Central, Fireplace(s)
Utilities
- Sewer: Public Sewer
- Water: Public
Structural Information
- Structure Type: Single Family Residence
- Foundation: Slab
- Roof: Tile
- Common Walls: No Common Walls
- Windows: Bay Window(s), Shutters
- Entry Location: Front
- Stories/Levels: One,Two
- Stories Description: One, Two
- Square Feet: 4,189
- Sq. Ft. Source: Appraiser
- Year Built: 1974
- Year Built Source: Public Records
Lot Features
- Property View: Neighborhood
- Lot Size (Acres): 0.2727
- Lot Size Source: Appraiser
- Irrigation System: Sprinkler System
- Zoning: LRR110000*
- Lot Description: Sprinkler System
- Fencing (Description): Block
Financial Considerations
- Price Per Sq. Ft.: $181.43
Disclosures and Reports
- Special Conditions: Standard
Listed by Keller Williams Realty Antelope Valley, Michelle Pendergast
Sold by Keller Williams Encino/Sherman Oaks, Jhon Cordova

Get Pre-Approved Today
Schools
Schools serving 42801 W 16th Pl
School Districts:Antelope Valley Union Joint High School District, Lancaster Elementary School District
| Name | Grades | Distance |
|---|---|---|
John And Jacquelyn Miller Elementary School 43420 22nd Street West, Lancaster, CA 93536 | K-6 | 0.9 mi |
Amargosa Creek Middle School 44333 27th Street West, Lancaster, CA 93536 | 6-8 | 2.2 mi |
Lancaster High School 44701 32nd Street West, Lancaster, CA 93536 | 9-12 | 2.8 mi |
Disclaimer:
School attendance boundaries provided by ATTOM Data Solutions and are for reference only. Contact the school directly to verify enrollment eligibility.
Price & Sales History for 42801 W 16th Pl
Date
Details
Price
Change
Source
11/29/2023
Sold
$760,000
2.01%
MLS
9/01/2023
Price Reduced
$744,990
-0.67%
MLS
6/28/2023
Listed
$749,990
—
MLS
Disclaimer: Historical sales information is derived from public records provided by the county offices. Information is not guaranteed and should be independently verified.
42801 W 16th Place, Lancaster, CA 93534 (MLS# SR23080608) is a Single Family property that was sold at $760,000 on November 29, 2023. Want to learn more about 42801 W 16th Place? Do you have questions about finding other Single Family real estate for sale in Lancaster? You can browse all Lancaster real estate or contact a Coldwell Banker agent to request more information.