This is a carousel with tiles that activate property listing cards. Use the previous and next buttons to navigate.
1/1
$585,000
This is a carousel with tiles that activate property listing cards. Use the previous and next buttons to navigate.
1/1
Property Description
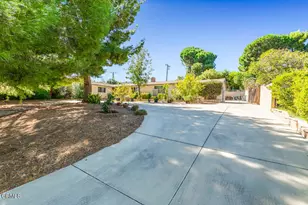
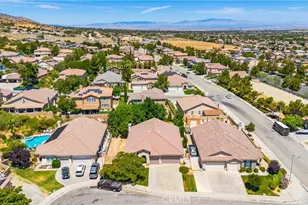
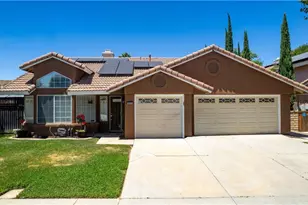
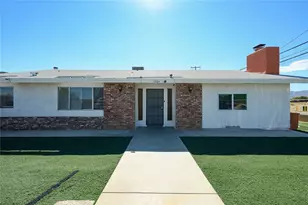
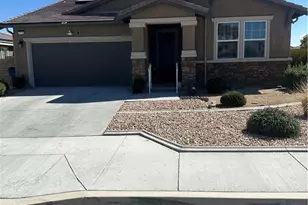
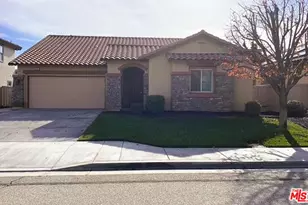
BACK ON THE MARKET!! NO fault of the Seller! Appraisal in at Value. Welcome to this inviting, single-story residence nestled in a desirable area of West Lancaster. This charming pool and spa home offers an exceptional blend of comfort, convenience, and elegance, and is equipped with solar panels and batteries, providing energy efficiency and added peace of mind.
Upon entry, you are welcomed into a spacious and light-filled living room featuring premium wood-like laminate flooring, fresh neutral tones, and large windows that flood the space with natural light, creating a warm and open atmosphere. The open-concept floor plan flows seamlessly into the dining area and updated kitchen, showcasing sleek stainless-steel appliances, granite countertops, stylish backsplash, recessed lighting, and ample cabinetry with generous counter space-perfect for everyday living and entertaining.
This home offers four generously sized bedrooms, each with ample closet space. The primary suite serves as a relaxing retreat and includes an ensuite bathroom featuring a luxurious shower, soaking tub, and contemporary finishes. The additional bathroom is clean, fresh, and upgraded, offering both style and functionality.
Step outside to your private backyard oasis, ideal for relaxing and entertaining. The landscaped yard, large, semi-covered patio, sparkling pool and jacuzzi, create the perfect setting for weekend barbecues, evening gatherings, or quiet mornings. With plenty of space to entertain, or unwind, this outdoor area offers endless possibilities.
Conveniently close to schools, shopping, dining, entertainment, and major commuter routes, this home offers both comfort and accessibility.
Beautifully maintained and move-in ready, this home is ideal for first-time buyers, growing families, or anyone seeking a turnkey pool and spa property. See it; Love it; Make it yours!
Full Property Details
Full Property Details for 43648 Colony Dr
General
- Sold For: $585,000
- Status: Closed
- Type: Single Family
- Source: MRMLS
- MLS ID: SR25259938
- Added to Site: 182 day(s) ago
Interior
- Rooms/Areas: Walk-In Closet, Primary Bedroom, Laundry, Kitchen, Living Room, Family Room, Primary Bathroom
- Interior Features: Ceiling Fan(s), Pantry, Open Floorplan, Granite Counters
- Fireplace: Yes
- Fireplace(s): Gas, Family Room
- Eating Areas: In Family Room, Breakfast Nook
- Appliances: Disposal, Gas Water Heater, Gas Range, Dishwasher
- Flooring: Carpet, Laminate
Rooms
Bathrooms
- Total Bathrooms: 2
- Full Bathrooms: 2
Bedrooms
- Total Bedrooms: 4
Other Rooms
- Laundry: Individual Room
Additional Information
- Pool: Yes
- Pool Description: Private, Gunite
- Spa Description: Private, Gunite
Exterior
- Deck/Patio: Covered, Slab
Parking
- Garage: Yes
- Garage Spaces: 2
- Parking: Driveway Level, Garage (Two Doors), RV Potential
Location
- County: Los Angeles
- Driving Directions: 14 Fwy N. Exit Ave K. Turn Left on Ave K. Head West. Right on 40th West. Right on West Ave J-15. House is on the Left side of the Street.
School Information
- School District: Antelope Valley Union
Community
- Community Features: Curbs, Street Lights, Sidewalks
Heating & Cooling
- Cooling Type: Central Air
- Heating Type: Central
Utilities
- Sewer: Public Sewer
- Water: Public
Structural Information
- Architectural Style: Traditional
- Structure Type: Single Family Residence
- Construction: Stucco
- Foundation: Slab
- Roof: Tile
- Common Walls: No Common Walls
- Entry Location: 1
- Stories/Levels: One
- Stories Description: One
- Square Feet: 2,128
- Sq. Ft. Source: Assessor
- Year Built: 1993
- Year Built Source: Assessor
- Property Condition: Turnkey, Updated/Remodeled
Lot Features
- Property View: Neighborhood
- Lot Size (Acres): 0.1878
- Lot Size Source: Assessor
- Irrigation System: Sprinkler System
- Lot Description: Sprinklers in Front, Landscaped, 0-1 Unit/Acre, Irregular Lot, Front Yard, Back Yard, Lawn, Sprinklers in Rear
- Fencing (Description): Block, Wrought Iron
Financial Considerations
- Price Per Sq. Ft.: $274.91
Disclosures and Reports
- Special Conditions: Standard
Listed by Elevate Real Estate Agency, Antonette Aguilar
Sold by Nonmember Mrml, General NONMEMBER

Get Pre-Approved Today
Schools
Schools serving 43648 Colony Dr
School Districts:Antelope Valley Union Joint High School District, Lancaster Elementary School District
| Name | Grades | Distance |
|---|---|---|
West Wind Elementary School 44044 36th Street West, Lancaster, CA 93536 | K-5 | 0.6 mi |
Amargosa Creek Middle School 44333 27th Street West, Lancaster, CA 93536 | 6-8 | 1.4 mi |
Lancaster High School 44701 32nd Street West, Lancaster, CA 93536 | 9-12 | 1.4 mi |
Disclaimer:
School attendance boundaries provided by ATTOM Data Solutions and are for reference only. Contact the school directly to verify enrollment eligibility.
Price & Sales History for 43648 Colony Dr
Date
Details
Price
Change
Source
7/07/2026
Sold
$585,000
—
MLS
2/04/2026
Price Reduced
$585,000
-1.68%
MLS
1/08/2026
Listed
$595,000
—
MLS
Disclaimer: Historical sales information is derived from public records provided by the county offices. Information is not guaranteed and should be independently verified.
43648 Colony Drive, Lancaster, CA 93536 (MLS# SR25259938) is a Single Family property that was sold at $585,000 on July 07, 2026. Want to learn more about 43648 Colony Drive? Do you have questions about finding other Single Family real estate for sale in Lancaster? You can browse all Lancaster real estate or contact a Coldwell Banker agent to request more information.