This is a carousel with tiles that activate property listing cards. Use the previous and next buttons to navigate.
1/1
$464,000
This is a carousel with tiles that activate property listing cards. Use the previous and next buttons to navigate.
1/1
Property Description
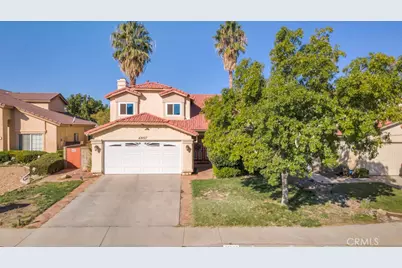
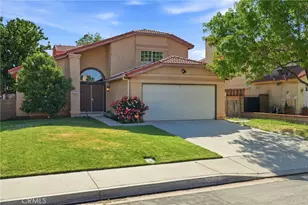
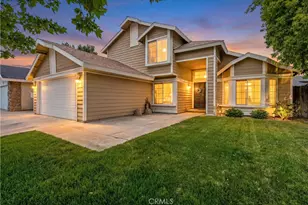
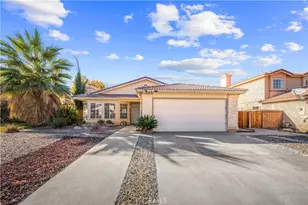
Step into this beautifully updated home, where elegance meets comfort in a thoughtfully designed space. As you enter, you're greeted by soaring ceilings and a graceful staircase that sets the tone for the home's warm sophistication. To your right is an expansive room - ideal for entertaining friends, creating family memories, or simply relaxing in the room's natural light. The heart of the home features a fully remodeled kitchen, showcasing sleek finishes, premium appliances, and generous storage for effortless organization. The kitchen flows seamlessly into the open dining area, a perfect setting for family dinners or hosting gatherings. Ascend the carpeted staircase to discover four inviting bedrooms, each with ample closet storage and room to unwind. The master bedroom has beautifully upgraded bathroom flooring, adding a feel of brand-new luxury. Head outside to the spacious backyard oasis, where comfort and tranquility meet. To the left, unwind in the private jacuzzi, then enjoy the lush green yard - a perfect retreat for children to play or pets to roam freely. Complete with a Tesla charger installation, upgraded flooring, and thoughtful modern touches throughout, this home perfectly blends luxury, comfort, and functionality - a true sanctuary ready to be enjoyed for years to come.
Full Property Details
Full Property Details for 43927 Fallon Dr
General
- Sold For: $464,000
- Status: Closed
- Type: Single Family
- Source: MRMLS
- MLS ID: WS25239015
- Added to Site: 316 day(s) ago
Interior
- Rooms/Areas: Primary Bedroom, All Bedrooms Up, Kitchen, Family Room, Primary Suite, Primary Bathroom
- Fireplace: Yes
- Fireplace(s): Family Room
- Appliances: Disposal, Microwave, Gas Range, Gas Oven, Dishwasher
- Flooring: Tile, Carpet, Laminate
Rooms
Bathrooms
- Total Bathrooms: 3
- Full Bathrooms: 2
- Half Bathrooms: 1
Bedrooms
- Total Bedrooms: 4
Other Rooms
- Laundry: In Garage
Additional Information
- Pool Description: None
- Spa Description: None
Exterior
- Deck/Patio: Covered, Slab
Parking
- Garage: Yes
- Garage Spaces: 2
- Parking: Garage
Location
- County: Los Angeles
- Driving Directions: 14N to Ave K, Right on Ave K, Left on 15th St East, Right on J8, Right on Fallon Dr
School Information
- School District: Antelope Valley Union
- Elementary School: LINCOL
- Middle School: VISTA
Community
- Community Features: Curbs, Street Lights, Sidewalks, Suburban
Heating & Cooling
- Cooling Type: Central Air
- Heating Type: Central
Utilities
- Sewer: Public Sewer
- Water: Public
Structural Information
- Architectural Style: Modern
- Structure Type: Single Family Residence
- Construction: Stucco
- Roof: Tile
- Common Walls: No Common Walls
- Entry Location: 1
- Stories/Levels: Two
- Stories Description: Two
- Square Feet: 1,829
- Sq. Ft. Source: Assessor
- Year Built: 1989
- Year Built Source: Assessor
Lot Features
- Property View: None
- Lot Size (Acres): 0.1522
- Lot Size Source: Assessor
- Zoning: LRRA7500
- Lot Description: 0-1 Unit/Acre
- Fencing (Description): Block, Wood
Financial Considerations
- Price Per Sq. Ft.: $253.69
Disclosures and Reports
- Special Conditions: Standard
- Inclusions: Washer, Dryer, Fridge and Backyard Jacuzzi
Listed by Pinnacle Real Estate Group, KOLLINE LEE
Sold by Century 21 Masters, Josiah Barajas

Get Pre-Approved Today
Schools
Schools serving 43927 Fallon Dr
School Districts:Antelope Valley Union Joint High School District, Lancaster Elementary School District
| Name | Grades | Distance |
|---|---|---|
Lincoln Elementary School, Lancaster, CA 44021 15th Street East, Lancaster, CA 93535 | K-5 | 0.2 mi |
New Vista Middle School 753 East Avenue K, Lancaster, CA 93535 | 6-8 | 0.9 mi |
Eastside High School 3200 East Avenue J, Lancaster, CA 93535 | 9-12 | 1.7 mi |
Disclaimer:
School attendance boundaries provided by ATTOM Data Solutions and are for reference only. Contact the school directly to verify enrollment eligibility.
Price & Sales History for 43927 Fallon Dr
Date
Details
Price
Change
Source
6/26/2026
Sold
$464,000
-1.07%
MLS
5/10/2026
Price Reduced
$469,000
-2.09%
MLS
10/16/2025
Listed
$479,000
—
MLS
Disclaimer: Historical sales information is derived from public records provided by the county offices. Information is not guaranteed and should be independently verified.
43927 Fallon Drive, Lancaster, CA 93535 (MLS# WS25239015) is a Single Family property that was sold at $464,000 on June 26, 2026. Want to learn more about 43927 Fallon Drive? Do you have questions about finding other Single Family real estate for sale in Lancaster? You can browse all Lancaster real estate or contact a Coldwell Banker agent to request more information.