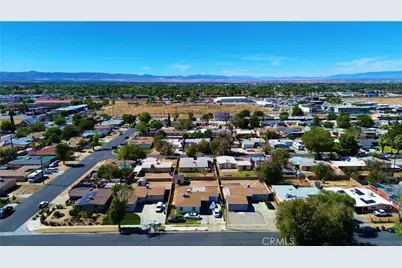
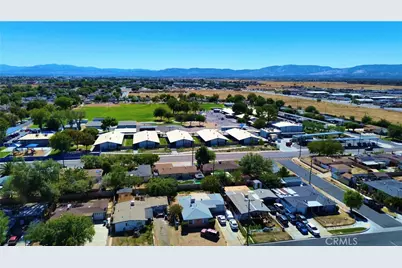
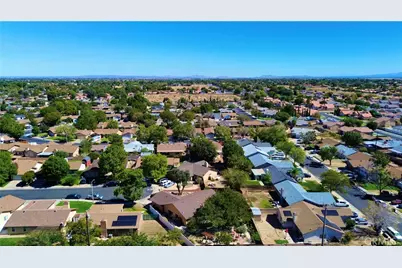
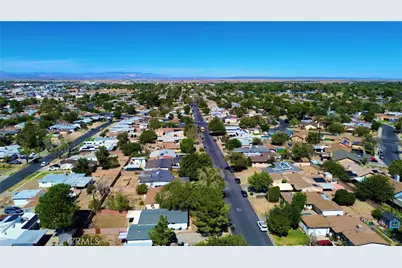
This is a carousel with tiles that activate property listing cards. Use the previous and next buttons to navigate.
1/49
$368,800 Just Listed
This is a carousel with tiles that activate property listing cards. Use the previous and next buttons to navigate.
1/49
Property Description
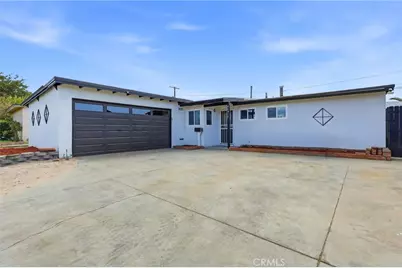
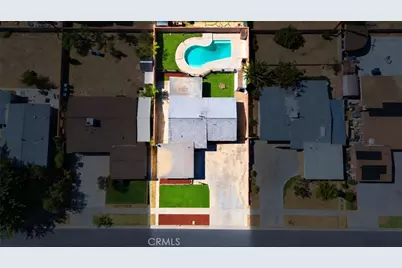
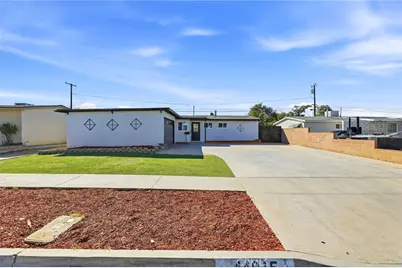
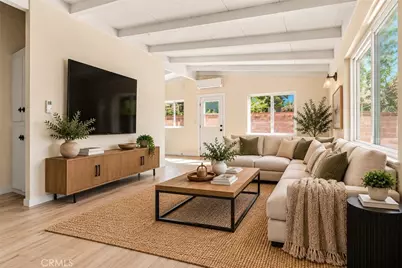
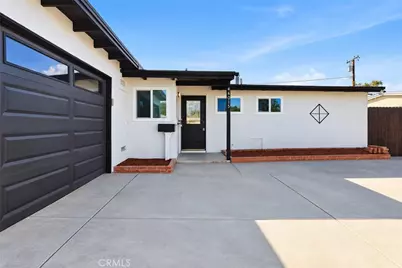
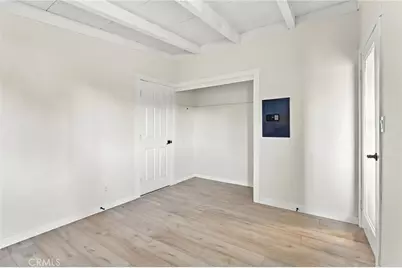
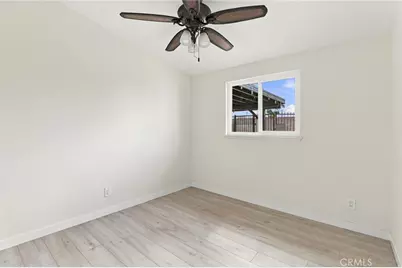
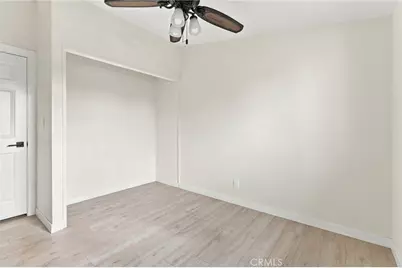
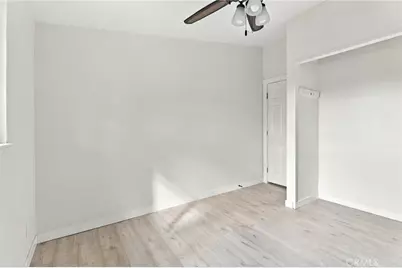
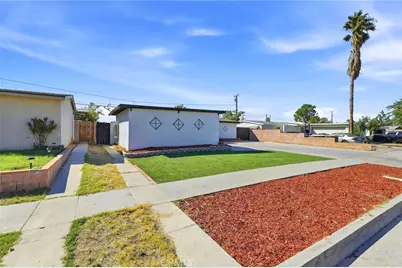
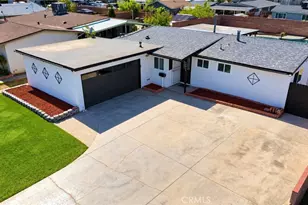
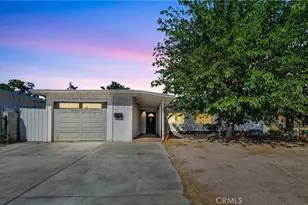
Welcome to 44015 3rd St E in Lancaster! This remodeled single-story home offers 4 bedrooms, 2 bathrooms, approximately 1,165 sq. ft. of living space, and a generous 7,362 sq. ft. lot with plenty of room to enjoy both indoors and out.
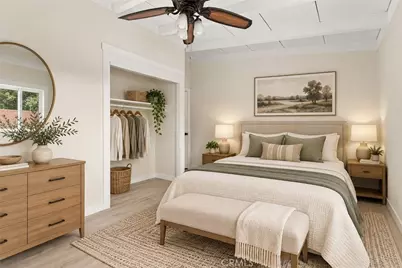
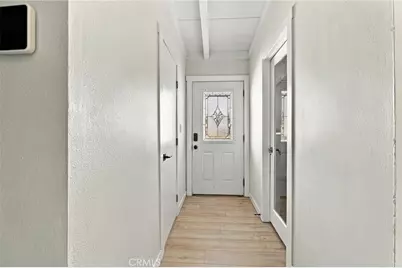
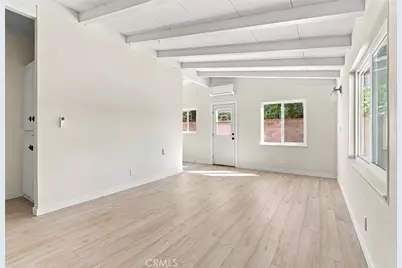
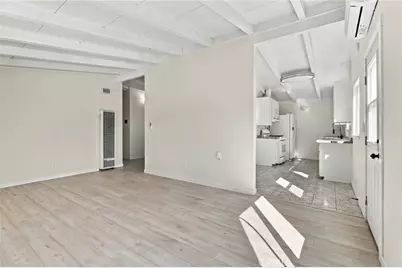
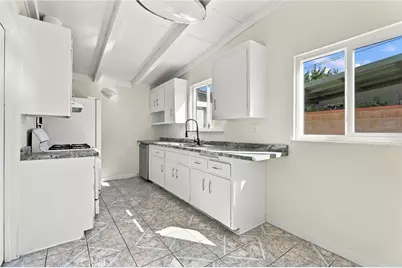
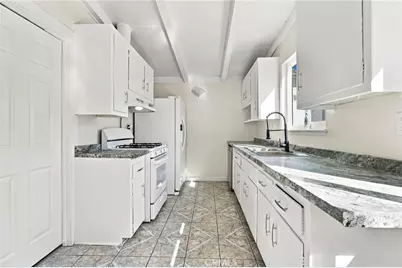
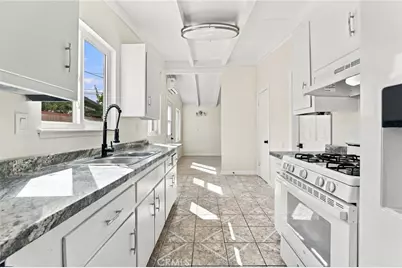
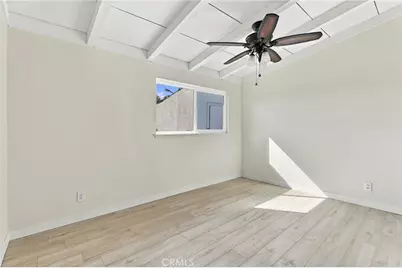
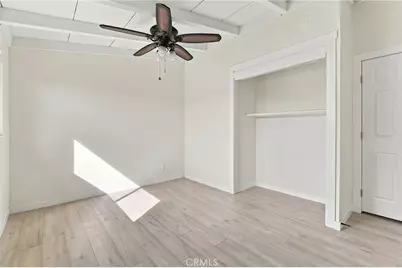
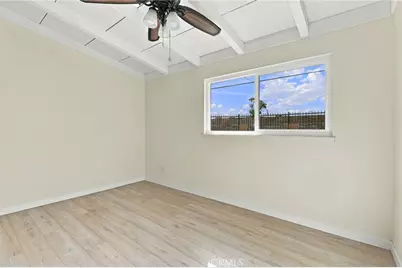
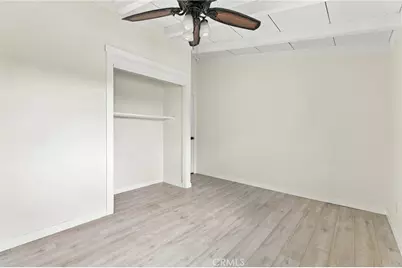
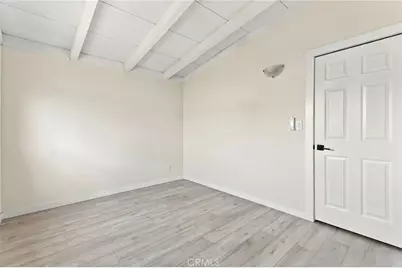
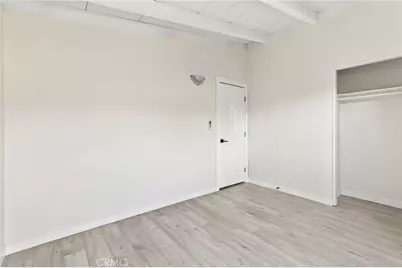
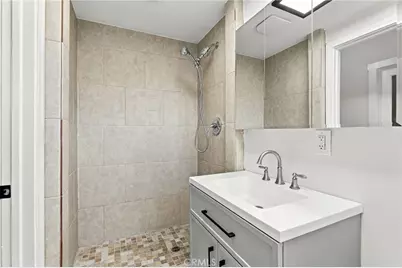
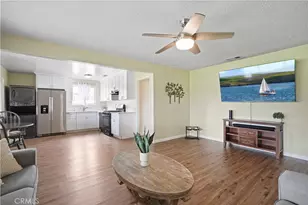
Step inside to a bright, refreshed interior featuring updated flooring, neutral finishes, exposed-beam ceilings in select areas, and an updated kitchen with white cabinetry, granite countertops, ample storage, and a walk-in pantry. The functional four-bedroom floor plan provides flexibility for bedrooms, a home office, hobby space, or other needs. The bathrooms have also been updated, including a modern vanity and tiled shower.
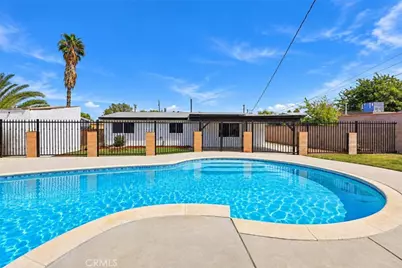
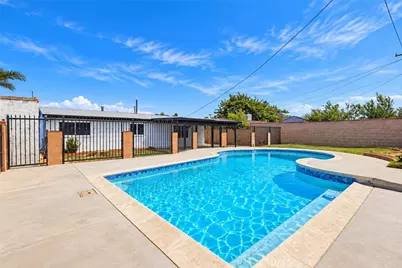
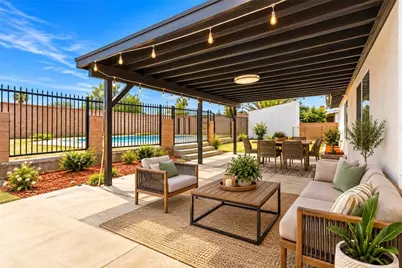
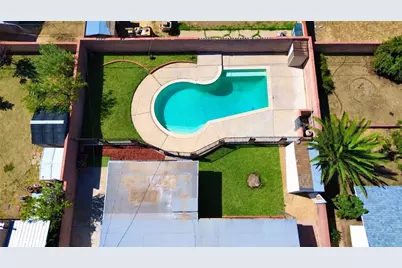
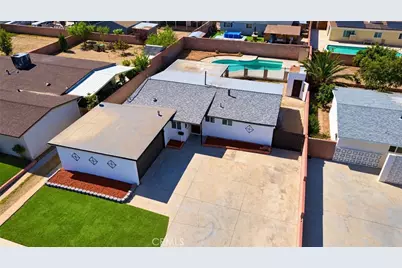
The backyard is designed for enjoying the Southern California lifestyle, featuring a private swimming pool and spacious covered patio with plenty of room for outdoor dining, entertaining, and relaxing. At the rear of the property, you'll also find a detached storage shed, providing valuable additional space that could be utilized for storage, tools and equipment, a workshop, hobby area, pool supplies, or other flexible uses. Buyer to verify any intended use.
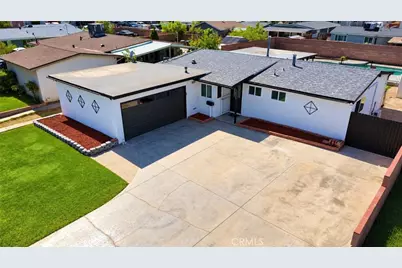
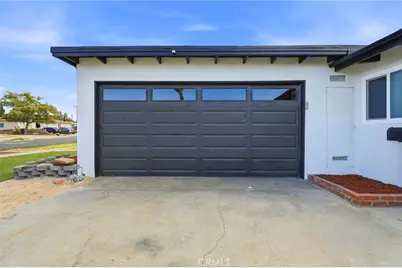
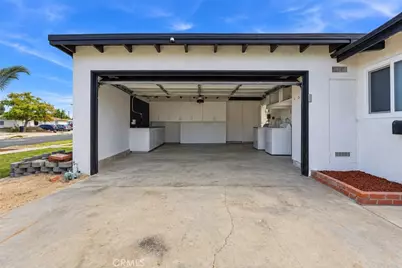
Additional highlights include a large concrete driveway with ample parking and an attached garage offering additional cabinetry and storage.
With its combination of 4 bedrooms, remodeled interior, private pool, covered patio, versatile storage shed, generous lot, and ample parking, this Lancaster property delivers an impressive collection of features. Conveniently located near shopping, schools, dining, and everyday amenities. Come see everything this home has to offer!
Full Property Details
Full Property Details for 44015 3rd
General
- Price: $368,800
- Status: Active
- Type: Single Family
- Source: MRMLS
- MLS ID: SR26212021
- Updated: 10/9/2026
- Added to Site: 1 day(s) ago
Interior
- Rooms/Areas: Formal Entry, All Bedrooms Down, Foyer, Kitchen
- Interior Features: Laminate Counters, Ceiling Fan(s), Pantry, Cathedral Ceiling(s)
- Fireplace(s): None
- Appliances: 6 Burner Stove, Refrigerator, Dishwasher
- Flooring: Tile, Laminate
Rooms
Bathrooms
- Total Bathrooms: 2
- Full Bathrooms: 2
Bedrooms
- Total Bedrooms: 4
Other Rooms
- Laundry: In Garage, Washer Included, Dryer Included
Additional Information
- Pool: Yes
- Pool Description: Private
Exterior
- Deck/Patio: Covered
Parking
- Garage: Yes
- Garage Spaces: 2
- Parking: Paved, Garage (Single Door)
Location
- County: Los Angeles
- Driving Directions: Exit Avenue L make a right, left on business center parkway then division st, right on ave J8, Stanridge Ave, Right on Ave J7, Left on 3rd St E.
School Information
- School District: Lancaster
Community
- Community Features: Suburban
Heating & Cooling
- Cooling Type: Zoned
- Heating Type: Zoned, Wall Furnace
Utilities
- Sewer: Public Sewer
- Water: Public
Structural Information
- Architectural Style: Ranch
- Structure Type: Single Family Residence
- Foundation: Slab
- Roof: Shingle
- Common Walls: No Common Walls
- Windows: Double-Pane Windows
- Entry Location: 1
- Stories/Levels: One
- Stories Description: One
- Square Feet: 1,165
- Sq. Ft. Source: Assessor
- Year Built: 1954
- Year Built Source: Assessor
- Property Condition: Turnkey
Lot Features
- Property View: Neighborhood
- Lot Size (Acres): 0.169
- Lot Size (Sq. Ft.): 7,362
- Lot Size Source: Assessor
- Lot Description: Rectangular Lot, Front Yard, Garden
- Fencing (Description): Block
Financial Considerations
- Price Per Sq. Ft.: $316.57
Disclosures and Reports
- Special Conditions: Standard
Listed by Coldwell Banker Quality Properties, Jose Contreras

Get Pre-Approved Today
Schools
Schools serving 44015 3rd
School Districts:Antelope Valley Union Joint High School District, Lancaster Elementary School District
| Name | Grades | Distance |
|---|---|---|
Joshua Elementary 43926 N. Second St. E., Lancaster, CA 93535 | K-5 | 0.2 mi |
New Vista Middle School 753 East Avenue K, Lancaster, CA 93535 | 6-8 | 0.9 mi |
Antelope Valley High School 44900 Division Street, Lancaster, CA 93535 | 9-12 | 1.5 mi |
Disclaimer:
School attendance boundaries provided by ATTOM Data Solutions and are for reference only. Contact the school directly to verify enrollment eligibility.
Price & Sales History for 44015 3rd
Date
Details
Price
Change
Source
10/09/2026
Listed
$368,800
398.38%
MLS
7/31/1998
Sold
$74,000
—
Public Record
Disclaimer: Historical sales information is derived from public records provided by the county offices. Information is not guaranteed and should be independently verified.
Tax History
Tax History for 44015 3rd
Year
Property Taxes
Change
Tax Assessment
Change
2025
$2,961
—
$118,300
2%
2025
$2,961
7%
$115,982
4%
2023
$2,762
7%
$111,480
2%
2022
$2,580
17%
$109,295
2%
2021
$2,200
1%
$107,153
1%
2020
$2,179
2%
$106,056
2%
2019
$2,144
5%
$103,977
2%
2018
$2,038
1%
$101,939
2%
2017
$2,018
4%
$99,941
2%
2016
$1,941
1%
$97,982
2%
2015
$1,920
—
$96,511
2%
2014
$1,926
1%
$94,622
—
2013
$1,903
—
$94,196
—
Disclaimer: Historical tax information is derived from public records provided by the county offices. Information is not guaranteed and should be independently verified.
Estimate the Cost
Estimate the Cost for 44015 3rd
44015 3rd, Lancaster, CA 93535 (MLS# SR26212021) is a Single Family property with 4 bedrooms and 2 full bathrooms. 44015 3rd is currently listed for $368,800 and was received on October 09, 2026. Want to learn more about 44015 3rd? Do you have questions about finding other Single Family real estate for sale in Lancaster? You can browse all Lancaster real estate or contact a Coldwell Banker agent to request more information.