This is a carousel with tiles that activate property listing cards. Use the previous and next buttons to navigate.
1/1
$525,000
This is a carousel with tiles that activate property listing cards. Use the previous and next buttons to navigate.
1/1
Property Description
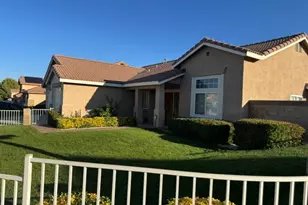
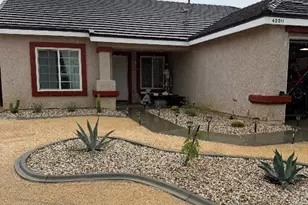
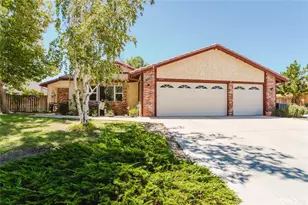
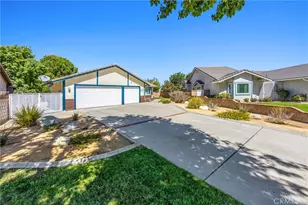
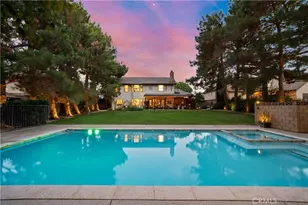
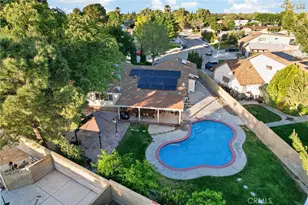
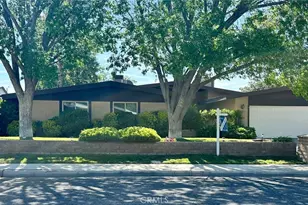
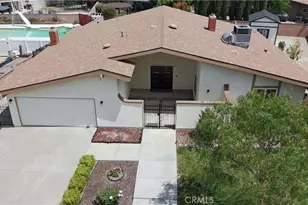
Beautiful single-story home offering approximately 2,048 square feet of comfortable living space on an expansive 9,000+ square foot lot. Ideally located in a desirable neighborhood near Antelope Valley College with convenient freeway access. This well-maintained residence features 3 bedrooms, 1¾ bathrooms, and a versatile bonus room/sunroom providing additional living space. A private gated front patio welcomes you with a charming fountain centerpiece, and the low-maintenance turf lawns front and back are designed for water conservation. Inside, you'll find a tile entry, a step-down living room with dual-sided fireplace, spacious family room with a dining area, and a formal dining room. The remodeled kitchen is appointed with granite countertops, tile backsplash, stainless steel appliances, double ovens, and a breakfast bar. Both bathrooms have been tastefully remodeled, and additional upgrades include smooth ceilings, newer heating and air conditioning systems, updated electrical panel, updated attic insulation, and solar energy for improved efficiency. The backyard is designed for relaxation, featuring a gazebo, hot tub, propane fire pit, and a tranquil pond with a wading pool and waterfall. Included in the sale are the Ring doorbell, washer, dryer, refrigerator, safe, front patio fountain, large storage shed at side of house, back yard playhouse, gazebo and hot tub. Don't miss this exceptional property!
Full Property Details
Full Property Details for 44042 27th St W
General
- Sold For: $525,000
- Status: Closed
- Type: Single Family
- Source: MRMLS
- MLS ID: SR26131787
- Added to Site: 57 day(s) ago
Interior
- Rooms/Areas: Sun, Separate Family Room, Laundry, Bonus Room, All Bedrooms Down, Main Floor Primary Bedroom, See Remarks, Kitchen, Living Room, Main Floor Bedroom, Family Room, Primary Bathroom
- Interior Features: Sunken Living Room, Recessed Lighting, Storage, Cathedral Ceiling(s), Granite Counters
- Fireplace: Yes
- Fireplace(s): Gas, Two-Way, Gas Starter, Living Room, Family Room
- Eating Areas: Breakfast Counter/Bar, Dining Room, In Family Room
- Appliances: Refrigerator, Gas Water Heater, Water Line to Refrigerator, Electric Oven, Double Oven, Dishwasher, Electric Cooktop
- Flooring: Tile, Carpet
Rooms
Bathrooms
- Total Bathrooms: 2
- Full Bathrooms: 1
- 3/4 Bathrooms: 1
Bedrooms
- Total Bedrooms: 3
Other Rooms
- Laundry: Inside, Gas Dryer Hookup, Individual Room, Electric Dryer Hookup, Washer Included, Dryer Included
Additional Information
- Pool Description: None
- Spa Description: Heated, Above-Ground
Exterior
- Deck/Patio: Covered, Enclosed, See Remarks, Patio
Parking
- Garage: Yes
- Garage Spaces: 2
- Parking: Garage, Garage (Direct Access), Garage Faces Front, Driveway
Location
- County: Los Angeles
- Driving Directions: Off of W. Ave. J8
School Information
- School District: Lancaster
Community
- Community Features: Curbs, Sidewalks
Heating & Cooling
- Cooling Type: Central Air
- Heating Type: Central
Utilities
- Sewer: Public Sewer
- Water: Public
Structural Information
- Architectural Style: Traditional
- Structure Type: Single Family Residence
- Construction: Stucco
- Foundation: Slab
- Roof: Composition
- Common Walls: No Common Walls
- Entry Location: Front
- Stories/Levels: One
- Stories Description: One
- Square Feet: 2,048
- Sq. Ft. Source: Public Records
- Year Built: 1973
- Year Built Source: Public Records
- Property Condition: Additions/Alterations, Updated/Remodeled
Additional Structures
- Other Structures: Storage, Shed(s), Gazebo
Lot Features
- Property View: None
- Lot Size (Acres): 0.2108
- Lot Size Source: Public Records
- Irrigation System: Sprinkler System
- Zoning: LRRA7000
- Lot Description: Sprinklers Timer, Front Yard, Sprinkler System, Back Yard
Financial Considerations
- Price Per Sq. Ft.: $256.35
Disclosures and Reports
- Special Conditions: Standard
- Inclusions: Ring doorbell, washer, dryer, refrigerator, safe, patio fountain, back yard playhouse, gazebo and hot tub. Other personal property may be negotiable.
Listed by Realty Executives Homes, Felicia Grady
Sold by RE/MAX of Santa Clarita, Susan Kline

Get Pre-Approved Today
Schools
Schools serving 44042 27th St W
School Districts:Antelope Valley Union Joint High School District, Lancaster Elementary School District
| Name | Grades | Distance |
|---|---|---|
Sunnydale Elementary School 1233 West Avenue J-8, Lancaster, CA 93534 | K-6 | 1.4 mi |
Amargosa Creek Middle School 44333 27th Street West, Lancaster, CA 93536 | 6-8 | 0.3 mi |
Lancaster High School 44701 32nd Street West, Lancaster, CA 93536 | 9-12 | 0.9 mi |
Disclaimer:
School attendance boundaries provided by ATTOM Data Solutions and are for reference only. Contact the school directly to verify enrollment eligibility.
Price & Sales History for 44042 27th St W
Date
Details
Price
Change
Source
7/28/2026
Sold
$525,000
—
MLS
6/17/2026
Listed
$525,000
—
MLS
Disclaimer: Historical sales information is derived from public records provided by the county offices. Information is not guaranteed and should be independently verified.
44042 27th St. W., Lancaster, CA 93536 (MLS# SR26131787) is a Single Family property that was sold at $525,000 on July 28, 2026. Want to learn more about 44042 27th St. W.? Do you have questions about finding other Single Family real estate for sale in Lancaster? You can browse all Lancaster real estate or contact a Coldwell Banker agent to request more information.