This is a carousel with tiles that activate property listing cards. Use the previous and next buttons to navigate.
1/1
$475,000
This is a carousel with tiles that activate property listing cards. Use the previous and next buttons to navigate.
1/1
Property Description
***LIVE BEAUTIFULLY***
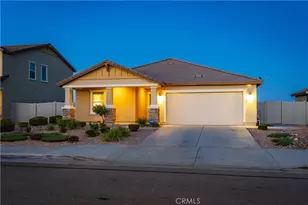
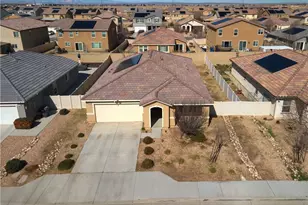
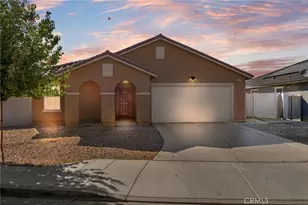
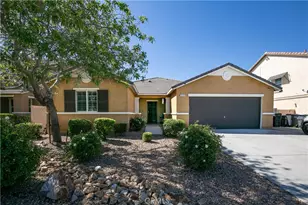
East Lancaster Home w/ Fully Paid Solar, An Open-Concept Floor Plan, And A Spacious Backyard! Thoughtfully designed with inviting Craftsman-inspired curb appeal, this beautifully maintained residence welcomes you with a charming covered front porch, decorative stone column accents, and an attached 2-car garage. Step inside to a bright and open family room featuring plush carpeting, recessed lighting, and a large sliding glass door that fills the space with natural light while creating a seamless connection to the backyard for effortless indoor-outdoor living. The stunning kitchen is both stylish and functional, showcasing abundant shaker-style cabinetry, expansive granite countertops, a full subway tile backsplash. The Kitchen also showcases a spacious center island with bar seating, modern pendant lighting, and an open layout that flows effortlessly into the dining area and family room. Escape to the spacious primary suite offering abundant natural light, a ceiling fan, and a private en-suite bathroom complete with dual sinks, ample counter space, and a shower/tub combination. Three additional well-sized bedrooms and another full bathroom provide flexibility for family, guests, or a home office. Step outside to a backyard built for relaxation, featuring an expansive concrete patio, a lush grass lawn, raised garden beds, and block and vinyl fencing that provide both privacy and functionality. Conveniently located near schools, parks, shopping, and everyday amenities, this East Lancaster home combines energy efficiency with fully paid solar, modern comfort, and exceptional living-all in one beautiful package.
Full Property Details
Full Property Details for 44244 Ryckebosch Ln
General
- Sold For: $475,000
- Status: Closed
- Type: Single Family
- Source: MRMLS
- MLS ID: SR26144286
- Added to Site: 47 day(s) ago
Interior
- Rooms/Areas: Walk-In Closet, Primary Bedroom, Laundry, Kitchen, Main Floor Bedroom, Family Room, Primary Suite, Primary Bathroom
- Interior Features: Ceiling Fan(s), Recessed Lighting, Open Floorplan
- Fireplace(s): None
- Eating Areas: Breakfast Counter/Bar, In Family Room, Area
- Appliances: Gas Cooktop, Disposal, Gas Range, Gas Oven, Dishwasher
- Flooring: Carpet, Wood, Laminate
Rooms
Bathrooms
- Total Bathrooms: 2
- Full Bathrooms: 2
Bedrooms
- Total Bedrooms: 4
Other Rooms
- Laundry: Inside, Individual Room
Additional Information
- Pool Description: None
- Spa Description: None
Exterior
- Deck/Patio: None
Parking
- Garage: Yes
- Garage Spaces: 2
- Parking: Garage, Garage Faces Front, Driveway
Location
- County: Los Angeles
- Driving Directions: If going North on the 5 Freeway, Merge on to the 14 towards Palmdale/Lancaster, Exit on M, Turn Right onto Columbia Way, Turn Left onto 40th St E, Turn Left onto E Ave J-4, home is on the Right
School Information
- School District: See Remarks
Community
- Community Features: Gutters, Curbs, Street Lights, Sidewalks, Suburban
Heating & Cooling
- Cooling Type: Central Air
- Heating Type: Solar
Utilities
- Sewer: Public Sewer
- Water: Private
Structural Information
- Architectural Style: Contemporary, Ranch
- Structure Type: Single Family Residence
- Construction: Wood Siding, Stucco
- Foundation: Slab
- Roof: Tile
- Common Walls: No Common Walls
- Entry Location: 1
- Stories/Levels: One
- Stories Description: One
- Square Feet: 1,810
- Sq. Ft. Source: Assessor
- Year Built: 2018
- Year Built Source: Assessor
Lot Features
- Property View: Desert, Neighborhood
- Lot Size (Acres): 0.1528
- Lot Size Source: Assessor
- Lot Description: Rectangular Lot, 0-1 Unit/Acre
- Fencing (Description): Block, Vinyl
Financial Considerations
- Price Per Sq. Ft.: $262.43
Disclosures and Reports
- Special Conditions: Standard
Listed by Real Brokerage Technologies, Inc., Farris Tarazi
Sold by Nonmember Mrml, Jessica Averbeck

Get Pre-Approved Today
Schools
Schools serving 44244 Ryckebosch Ln
School Districts:Antelope Valley Union Joint High School District, Eastside Union Elementary School District
| Name | Grades | Distance |
|---|---|---|
Enterprise Elementary 3730 East Avenue J, Lancaster, CA 93535 | K-6 | 0.1 mi |
Gifford C. Cole Middle School 3126 East Avenue I, Lancaster, CA 93535 | 7-8 | 1.1 mi |
Eastside High School 3200 East Avenue J, Lancaster, CA 93535 | 9-12 | 0.6 mi |
Disclaimer:
School attendance boundaries provided by ATTOM Data Solutions and are for reference only. Contact the school directly to verify enrollment eligibility.
Price & Sales History for 44244 Ryckebosch Ln
Date
Details
Price
Change
Source
8/20/2026
Sold
$475,000
1.07%
MLS
7/08/2026
Listed
$469,990
—
MLS
Disclaimer: Historical sales information is derived from public records provided by the county offices. Information is not guaranteed and should be independently verified.
44244 Ryckebosch Lane, Lancaster, CA 93535 (MLS# SR26144286) is a Single Family property that was sold at $475,000 on August 20, 2026. Want to learn more about 44244 Ryckebosch Lane? Do you have questions about finding other Single Family real estate for sale in Lancaster? You can browse all Lancaster real estate or contact a Coldwell Banker agent to request more information.