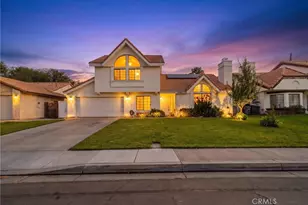
This is a carousel with tiles that activate property listing cards. Use the previous and next buttons to navigate.
1/40
$474,999
This is a carousel with tiles that activate property listing cards. Use the previous and next buttons to navigate.
1/40
Property Description
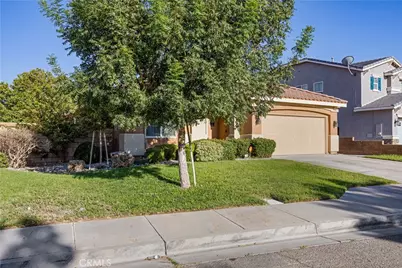
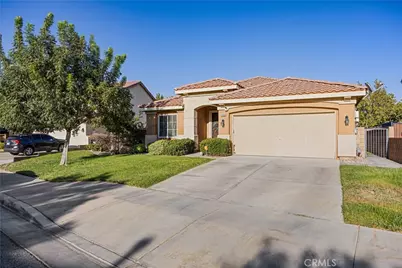
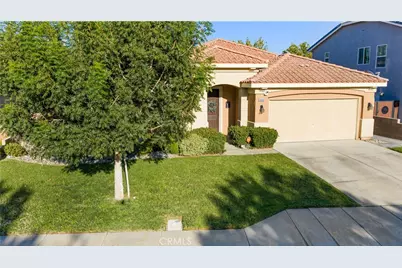
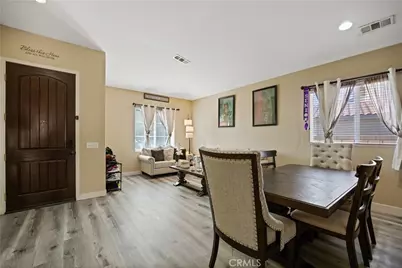
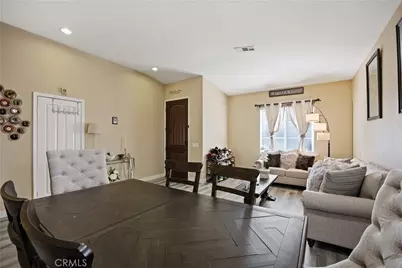
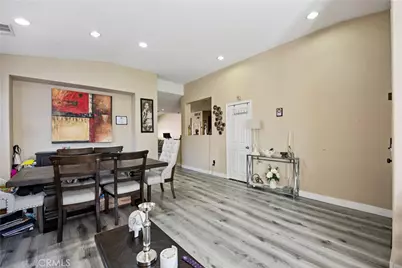
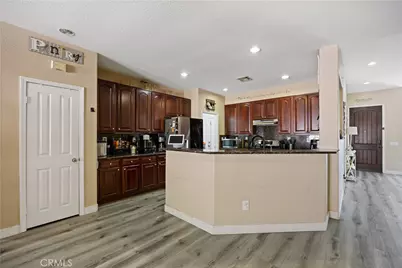
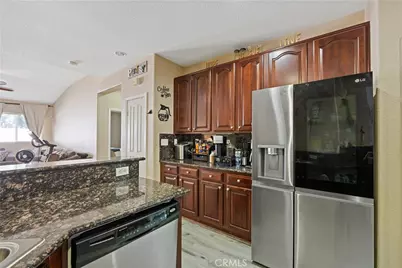
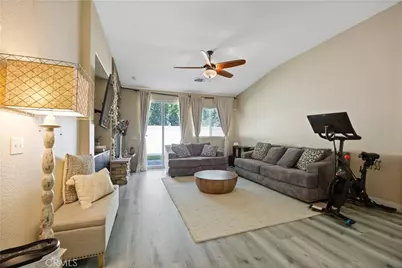
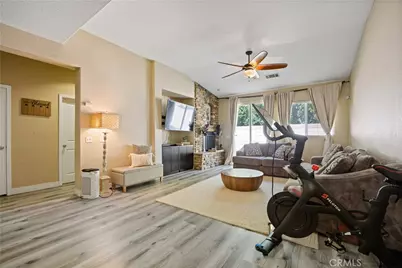
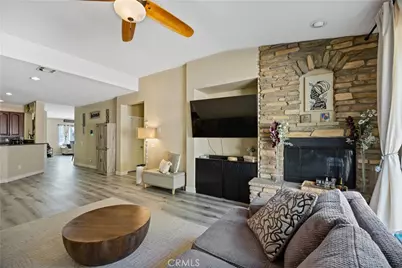
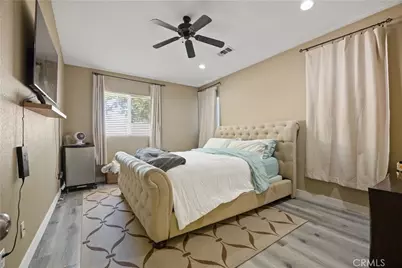
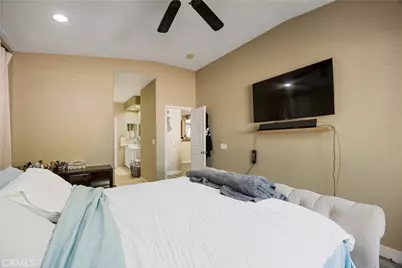
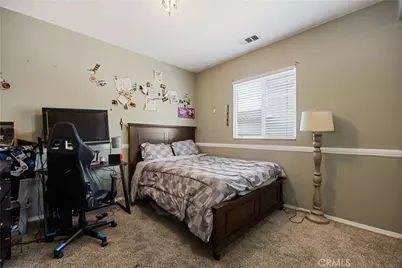
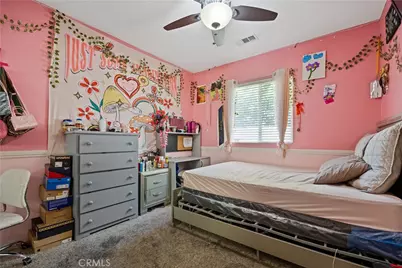
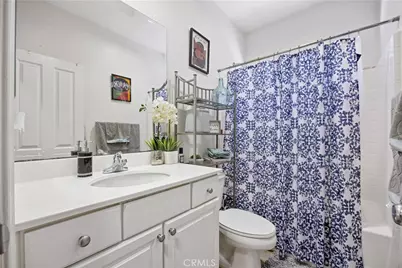
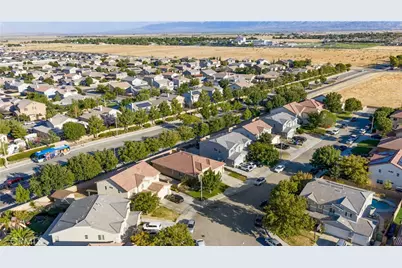
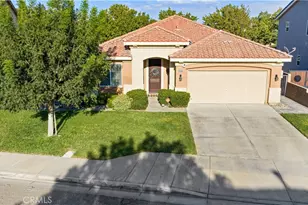
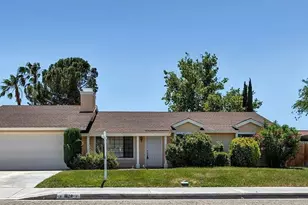
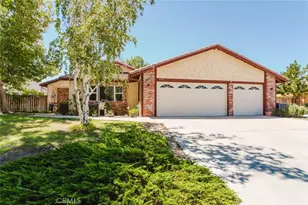
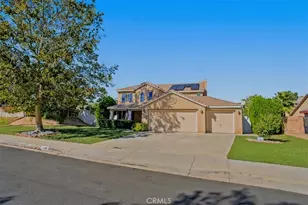
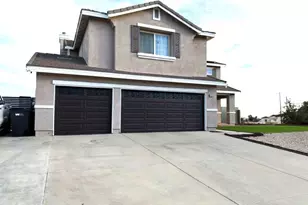
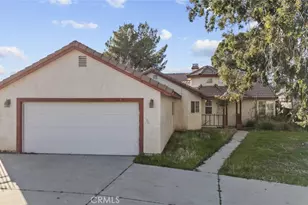
Welcome to this well-maintained single-story East Lancaster home offering 3 bedrooms, 2 bathrooms, and 1,945 sq ft of living space. The functional floor plan features separate living and family room areas, a dedicated dining space, vaulted ceilings, and a stone-accented fireplace. The spacious kitchen offers granite countertops, abundant wood cabinetry, a breakfast bar, pantry, and stainless-steel appliances. The primary suite includes a walk-in closet and private bathroom with dual sinks and a jetted soaking tub.
-
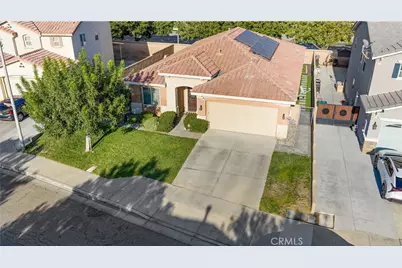
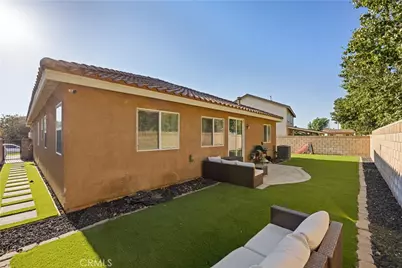
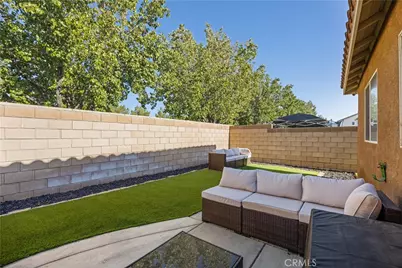
In 2025, the home received several improvements, including new flooring, refreshed landscaping with backyard turf, updated sprinklers, and redone HVAC ductwork and vents. A water treatment and filtration system was installed in 2022. Leased solar was added in 2024, and the seller reports strong system production that has regularly resulted in credits on the SCE bill.
-
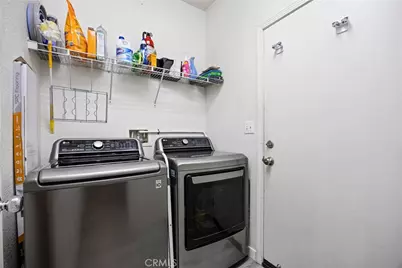
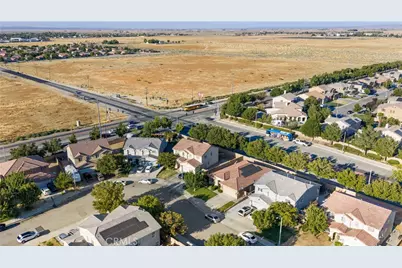
Outside, the low-maintenance backyard offers turf, concrete patio space, and plenty of usable outdoor area. Additional features include indoor laundry, central heating and air, and an attached 2-car garage. Located close to Columbia Elementary School and Eastside High School, with shopping, dining, parks, and other local amenities throughout the area.
-
Seller may consider assisting with buyer closing costs with a strong offer. Buyer to verify all property information and solar lease terms.
Full Property Details
Full Property Details for 44340 Acacia
General
- Price: $474,999
- Status: Active
- Type: Single Family
- Source: MRMLS
- MLS ID: SR26189786
- Updated: 9/21/2026
- Days on Market: 54 days
- Added to Site: 54 day(s) ago
Interior
- Rooms/Areas: Walk-In Closet, Primary Bedroom, Entry, Laundry, All Bedrooms Down, Main Floor Primary Bedroom, See Remarks, Kitchen, Living Room, Main Floor Bedroom, Family Room, Primary Bathroom
- Interior Features: High Ceilings, Pantry, Recessed Lighting, Granite Counters
- Fireplace: Yes
- Fireplace(s): Living Room
- Appliances: Range Hood, Gas Range, Gas Oven
- Flooring: Tile, Vinyl, Carpet, See Remarks
Rooms
Bathrooms
- Total Bathrooms: 2
- Full Bathrooms: 2
Bedrooms
- Total Bedrooms: 3
Other Rooms
- Laundry: Individual Room
Additional Information
- Pool Description: None
- Spa Description: None
Exterior
- Deck/Patio: None
Parking
- Garage: Yes
- Garage Spaces: 2
- Parking: Garage, Garage (Two Doors)
Location
- County: Los Angeles
- Driving Directions: Heading East on Ave J, turn right on 30th St E, right on Ave J-4, right on Maria Ln, right on Garnet Ln, left on Begonia St, right on E Ave J-2. E Ave J-2 becomes Acacia St. Property on right.
School Information
- School District: Antelope Valley Union
Community
- Community Features: Gutters, Curbs, Street Lights, Storm Drains, Sidewalks, Suburban
Heating & Cooling
- Cooling Type: Central Air
- Heating Type: Central
Utilities
- Sewer: Public Sewer
- Water: Public
Structural Information
- Structure Type: Single Family Residence
- Foundation: Slab
- Roof: Tile
- Common Walls: No Common Walls
- Entry Location: 1
- Stories/Levels: One
- Stories Description: One
- Square Feet: 1,945
- Sq. Ft. Source: Assessor
- Year Built: 2006
- Year Built Source: Assessor
Lot Features
- Property View: Neighborhood
- Lot Size (Acres): 0.152
- Lot Size (Sq. Ft.): 6,621
- Lot Size Source: Assessor
- Lot Description: 0-1 Unit/Acre
- Fencing (Description): Brick
Financial Considerations
- Price Per Sq. Ft.: $244.22
Disclosures and Reports
- Special Conditions: Standard
Listed by HomeSmart AV, Danny Ly and HomeSmart AV, Octavio Moreno
Get Pre-Approved Today
Schools
Schools serving 44340 Acacia
School Districts:Antelope Valley Union Joint High School District, Eastside Union Elementary School District
| Name | Grades | Distance |
|---|---|---|
Columbia Elementary School, Lancaster, CA 2640 East Avenue J, Lancaster, CA 93535 | K-6 | 0.4 mi |
Gifford C. Cole Middle School 3126 East Avenue I, Lancaster, CA 93535 | 7-8 | 0.9 mi |
Eastside High School 3200 East Avenue J, Lancaster, CA 93535 | 9-12 | 0.2 mi |
Disclaimer:
School attendance boundaries provided by ATTOM Data Solutions and are for reference only. Contact the school directly to verify enrollment eligibility.
Price & Sales History for 44340 Acacia
Date
Details
Price
Change
Source
9/21/2026
Price Reduced
$474,999
-2.06%
MLS
8/29/2026
Listed
$484,999
7.78%
MLS
1/28/2022
Sold
$450,000
—
Public Record
Disclaimer: Historical sales information is derived from public records provided by the county offices. Information is not guaranteed and should be independently verified.
Tax History
Tax History for 44340 Acacia
Year
Property Taxes
Change
Tax Assessment
Change
2025
$14,456
—
$487,092
2%
2025
$14,456
112%
$477,542
4%
2023
$6,830
31%
$459,000
39%
2022
$5,212
7%
$329,779
2%
2021
$4,850
2%
$323,314
4%
2020
$4,759
-1%
$311,000
—
2019
$4,796
8%
$311,000
11%
2018
$4,424
12%
$281,000
17%
2017
$3,951
2%
$241,000
—
2016
$3,872
5%
$241,000
6%
2015
$3,692
-1%
$227,000
—
2014
$3,743
21%
$227,000
29%
2013
$3,099
—
$176,000
—
Disclaimer: Historical tax information is derived from public records provided by the county offices. Information is not guaranteed and should be independently verified.
Estimate the Cost
Estimate the Cost for 44340 Acacia
44340 Acacia, Lancaster, CA 93535 (MLS# SR26189786) is a Single Family property with 3 bedrooms and 2 full bathrooms. 44340 Acacia is currently listed for $474,999 and was received on August 29, 2026. Want to learn more about 44340 Acacia? Do you have questions about finding other Single Family real estate for sale in Lancaster? You can browse all Lancaster real estate or contact a Coldwell Banker agent to request more information.