This is a carousel with tiles that activate property listing cards. Use the previous and next buttons to navigate.
1/1
$535,000
This is a carousel with tiles that activate property listing cards. Use the previous and next buttons to navigate.
1/1
Property Description
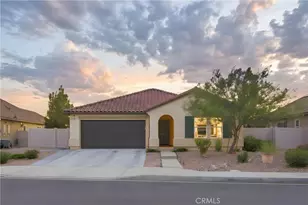
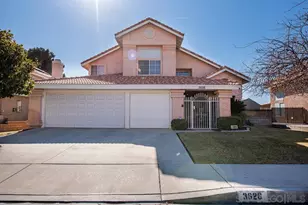
Step inside and you'll feel it immediately...this home was the builder's model, which means every finish was part of a curated plan, not a series of afterthoughts. Fresh interior paint and recessed LED lighting brighten every room, custom built-in office cabinetry makes working from home effortless, and thoughtful touches like a coffee and beverage center, modern tile backsplash, updated fixtures, plush bedroom carpeting, designer hardware, and window treatments are already in place. There's nothing left on your to-do list! The kitchen is where mornings start and evenings linger. A center island anchors the space, shaker cabinets and pendant lighting keep it timeless, and the new range, dishwasher, and beverage refrigerator are ready for everything from weeknight dinners to holiday gatherings. Out back, the yard invites you to stay awhile. A spacious Yardistry gazebo offers shade for summer afternoons, the fescue lawn stays soft and green underfoot, and landscape lighting turns the extended concrete hardscape into an evening retreat. Professional landscaping with full sprinkler and drip irrigation keeps it thriving, while the desert-landscaped front yard delivers curb appeal without the upkeep. Then there's what you don't see. The 2.7 kW solar system is fully owned...no lease to assume, no payment to inherit...joined by a tankless water heater, a finished garage with epoxy flooring, a dedicated 240V circuit ready for a Level II EV charger, gas appliance hookups, a Vivint security system with four exterior cameras, and pre-installed holiday light hooks. Move-in ready, with the model-home upgrades you want and the energy savings you deserve. This is a home that welcomes you the day you enter, and keeps giving back every month you stay.
Full Property Details
Full Property Details for 44445 Freer
General
- Sold For: $535,000
- Status: Closed
- Type: Single Family
- Source: MRMLS
- MLS ID: SR26172071
- Added to Site: 64 day(s) ago
Interior
- Rooms/Areas: Walk-In Closet, Entry, Laundry, All Bedrooms Down, Main Floor Primary Bedroom, See Remarks, Kitchen, Great Room, Main Floor Bedroom, Primary Suite
- Interior Features: Quartz Counters, Dry Bar, Built-in Features, High Ceilings, Ceiling Fan(s), Pantry, Recessed Lighting, Open Floorplan
- Fireplace(s): None
- Eating Areas: Breakfast Counter/Bar, Area
- Appliances: Tankless Water Heater, Recirculating Exhaust Fan, Range Hood, Gas Range, Dishwasher
- Flooring: Wood, Laminate
Rooms
Bathrooms
- Total Bathrooms: 2
- Full Bathrooms: 2
Bedrooms
- Total Bedrooms: 3
Other Rooms
- Laundry: Inside, Gas Dryer Hookup, Individual Room, Washer Hookup
Additional Information
- Pool Description: None
- Spa Description: None
Exterior
- Deck/Patio: Covered, Concrete, Patio, Slab
Parking
- Garage: Yes
- Garage Spaces: 2
- Parking: Garage, Garage (Single Door), Garage Faces Front, Driveway
Location
- County: Los Angeles
- Driving Directions: From CA-14: Exit Ave J - L on Ave J - R on 65th St W - L on Freer Way - 44445 Freer Way
School Information
- School District: Antelope Valley Union
- High School: QUAHIL
Community
- Community Features: Curbs, Street Lights, Storm Drains, Sidewalks, Suburban
Heating & Cooling
- Cooling Type: Central Air
- Heating Type: Solar, Central
Utilities
- Sewer: Public Sewer
- Water: Public
Structural Information
- Architectural Style: Contemporary, Ranch
- Structure Type: Single Family Residence
- Construction: Stucco
- Foundation: Slab
- Roof: Spanish Tile, Tile
- Common Walls: No Common Walls
- Windows: Double-Pane Windows, Drapes, Roller Shields, ENERGY STAR Qualified Windows, Screens
- Doors: Panel Doors
- Entry Location: 1
- Stories/Levels: One
- Stories Description: One
- Square Feet: 1,410
- Sq. Ft. Source: Assessor
- Year Built: 2019
- Year Built Source: Assessor
- Property Condition: Turnkey, Updated/Remodeled
Lot Features
- Property View: Desert, Neighborhood
- Lot Size (Acres): 0.1963
- Lot Size Source: Assessor
- Irrigation System: Sprinkler System
- Lot Description: Sprinklers in Front, Level with Street, Rectangular Lot, 0-1 Unit/Acre, Drip Sprinkler System, Desert in Front, Front Yard, Sprinkler System, Back Yard, Lawn, Sprinklers in Rear
- Fencing (Description): Block, Vinyl
Green Features
- Energy Efficient: Construction, Water Heater, Thermostat
- Energy Generation: Solar
Financial Considerations
- Price Per Sq. Ft.: $379.43
Disclosures and Reports
- Special Conditions: Standard
- Inclusions: TBD
Listed by Sheppard Properties, Crystal Sheppard and Sheppard Properties, Peter Sheppard
Sold by Keller Williams World Media Center, Danny Umana

Get Pre-Approved Today
Schools
Schools serving 44445 Freer
School Districts:Antelope Valley Union Joint High School District, Westside Union Elementary School District
| Name | Grades | Distance |
|---|---|---|
Sundown Elementary School 6151 West Avenue J 8, Lancaster, CA 93536 | K-6 | 0.6 mi |
Del Sur Senior Elementary School 9023 West Avenue H, Lancaster, CA 93536 | K-8 | 3.2 mi |
Gregg Anderson Academy 5151 West Avenue N, Palmdale, CA 93551 | K-8 | 4.3 mi |
Quartz Hill High School 6040 W. Ave. L, Quartz Hill, CA 93536 | 9-12 | 2.3 mi |
Disclaimer:
School attendance boundaries provided by ATTOM Data Solutions and are for reference only. Contact the school directly to verify enrollment eligibility.
Price & Sales History for 44445 Freer
Date
Details
Price
Change
Source
9/18/2026
Sold
$535,000
—
MLS
8/06/2026
Listed
$534,995
—
MLS
Disclaimer: Historical sales information is derived from public records provided by the county offices. Information is not guaranteed and should be independently verified.
44445 Freer, Lancaster, CA 93536 (MLS# SR26172071) is a Single Family property that was sold at $535,000 on September 18, 2026. Want to learn more about 44445 Freer? Do you have questions about finding other Single Family real estate for sale in Lancaster? You can browse all Lancaster real estate or contact a Coldwell Banker agent to request more information.