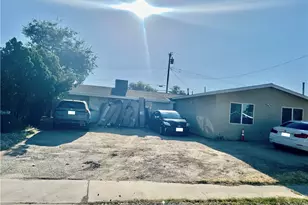
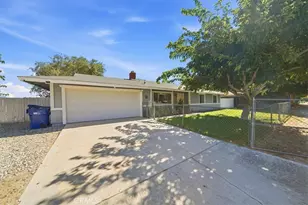
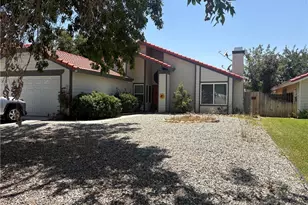
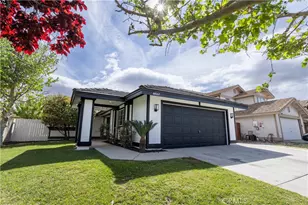
This is a carousel with tiles that activate property listing cards. Use the previous and next buttons to navigate.
1/10
$424,999 Just Listed
This is a carousel with tiles that activate property listing cards. Use the previous and next buttons to navigate.
1/10
Property Description
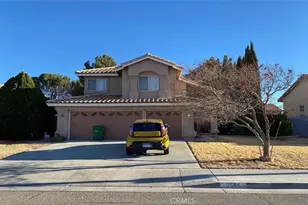
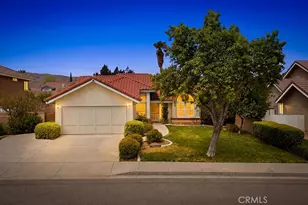
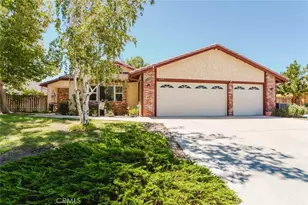
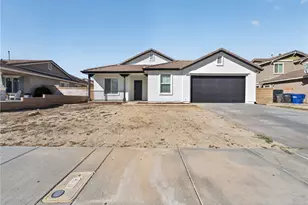
Welcome to your dream home! This beautifully maintained 4-bedroom, 3-bathroom residence offers the perfect blend of modern upgrades, spacious living, and everyday comfort. Boasting over 2,000 square feet of living space on a generous 7,000+ square-foot lot, this home is designed for families who love both entertaining and relaxing.
Enjoy peace of mind with major upgrades already completed, including a new A/C system, new electrical panel, new kitchen appliances, newer dual-pane windows, and a newer roof-allowing you to move in with confidence.
From the moment you arrive, you'll appreciate the home's inviting curb appeal, featuring an expansive driveway, a beautifully sized front yard, and a private front patio that creates the perfect place to unwind before stepping inside.
The impressive interior welcomes you with soaring vaulted ceilings, an abundance of natural light, and a bright, open floor plan that feels both spacious and inviting. Designed with versatility in mind, the home features two living areas, two dining spaces, a convenient downstairs guest bath, and an indoor laundry room-ideal for both everyday living and entertaining.
Upstairs, you'll find a generous loft that can easily serve as a media room, home office, or playroom. Three spacious secondary bedrooms share a full bathroom, while the expansive primary suite offers the perfect private retreat with its own ensuite bathroom, walk-in closet, and private balcony-the ideal place to enjoy your morning coffee or unwind after a long day.
Step outside into your backyard oasis, where a custom-built deck provides the perfect setting for weekend barbecues, family gatherings, or simply relaxing while enjoying the spacious backyard with plenty of room for kids, pets, or future outdoor enhancements.
Complete with a 2-car garage, thoughtful upgrades throughout, and a highly functional layout, this exceptional home truly has it all.
Homes with this combination of space, upgrades, and value don't come along often-schedule your private showing today and experience everything this incredible home has to offer!
Full Property Details
Full Property Details for 44520 Fenhold
General
- Price: $424,999
- Status: Active
- Type: Single Family
- Source: MRMLS
- MLS ID: DW26157016
- Updated: 7/19/2026
- Days on Market: 3 days
- Added to Site: 3 day(s) ago
Interior
- Rooms/Areas: Laundry, Family Room
- Fireplace: Yes
- Fireplace(s): Living Room
Rooms
Bathrooms
- Total Bathrooms: 3
- Full Bathrooms: 3
Bedrooms
- Total Bedrooms: 4
Other Rooms
- Laundry: Individual Room
Additional Information
- Pool Description: None
Parking
- Garage: Yes
- Garage Spaces: 2
Location
- County: Los Angeles
- Driving Directions: E Ave J and 15th St East
School Information
- School District: Lancaster
Community
- Community Features: Curbs, Street Lights, Storm Drains, Sidewalks
Heating & Cooling
- Cooling Type: Central Air
- Heating Type: Central
Utilities
- Sewer: Public Sewer
- Water: Public
Structural Information
- Structure Type: Single Family Residence
- Common Walls: No Common Walls
- Entry Location: FRONT
- Stories/Levels: Two
- Stories Description: Two
- Square Feet: 2,043
- Sq. Ft. Source: Assessor
- Year Built: 1972
- Year Built Source: Assessor
Lot Features
- Property View: None
- Lot Size (Acres): 0.1645
- Lot Size (Sq. Ft.): 7,166
- Lot Size Source: Assessor
- Lot Description: Paved, Front Yard, Yard
Financial Considerations
- Price Per Sq. Ft.: $208.03
Disclosures and Reports
- Special Conditions: Standard
Listed by PLF Real Estate Solutions, Rutilo Medina
Get Pre-Approved Today
Schools
Schools serving 44520 Fenhold
School Districts:Lancaster Elementary School District, Antelope Valley Union Joint High School District
| Name | Grades | Distance |
|---|---|---|
El Dorado Elementary School 361 East Pondera Street, Lancaster, CA 93535 | K-5 | 1.1 mi |
New Vista Middle School 753 East Avenue K, Lancaster, CA 93535 | 6-8 | 1.4 mi |
Eastside High School 3200 East Avenue J, Lancaster, CA 93535 | 9-12 | 1.7 mi |
Disclaimer:
School attendance boundaries provided by ATTOM Data Solutions and are for reference only. Contact the school directly to verify enrollment eligibility.
Price & Sales History for 44520 Fenhold
Date
Details
Price
Change
Source
7/18/2026
Listed
$424,999
—
MLS
Disclaimer: Historical sales information is derived from public records provided by the county offices. Information is not guaranteed and should be independently verified.
Tax History
Tax History for 44520 Fenhold
Year
Property Taxes
Change
Tax Assessment
Change
2025
$3,279
7%
$146,552
2%
2024
$3,068
2%
$143,680
2%
2023
$3,005
7%
$140,864
2%
2022
$2,820
16%
$138,102
2%
2021
$2,433
1%
$135,395
1%
2020
$2,407
2%
$134,008
2%
2019
$2,368
2%
$131,381
2%
2018
$2,326
1%
$128,806
2%
2017
$2,301
5%
$126,281
2%
2016
$2,200
1%
$123,806
2%
2015
$2,174
—
$121,948
2%
2014
$2,173
1%
$119,560
—
2013
$2,150
—
$119,020
—
Disclaimer: Historical tax information is derived from public records provided by the county offices. Information is not guaranteed and should be independently verified.
Estimate the Cost
Estimate the Cost for 44520 Fenhold
44520 Fenhold, Lancaster, CA 93535 (MLS# DW26157016) is a Single Family property with 4 bedrooms and 3 full bathrooms. 44520 Fenhold is currently listed for $424,999 and was received on July 18, 2026. Want to learn more about 44520 Fenhold? Do you have questions about finding other Single Family real estate for sale in Lancaster? You can browse all Lancaster real estate or contact a Coldwell Banker agent to request more information.