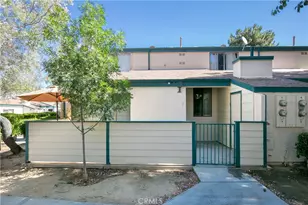
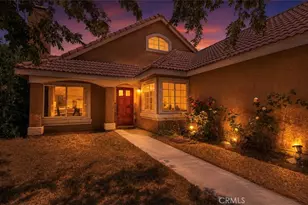
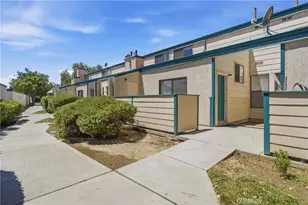
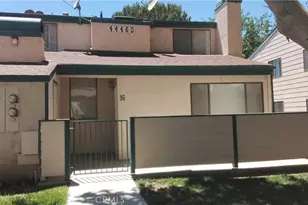
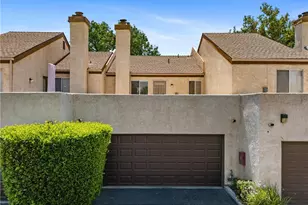
Full Property Details for 44526 15th Street #7
General
- Price: $233,500
- HOA FEE: $389/month
- Status: Active
- Type: Townhouse
- Source: MRMLS
- MLS ID: SR26219714
- Updated: 10/10/2026
- Days on Market: 1 days
- Added to Site: 1 day(s) ago
Interior
- Rooms/Areas: Walk-In Closet, Primary Bedroom, Recreation, Living Room, Main Floor Bedroom, Primary Bathroom
- Interior Features: Open Floorplan, In-Law Floorplan
- Fireplace: Yes
- Fireplace(s): Gas, Living Room
- Eating Areas: Breakfast Counter/Bar, In Kitchen, In Family Room, Area
- Appliances: Water Heater, Disposal, Refrigerator, Gas Range, Gas Oven, Dishwasher
- Flooring: Vinyl, Carpet, Laminate
Rooms
- Total Bathrooms: 2
- Full Bathrooms: 2
- Laundry: Gas Dryer Hookup, Upper Level, Washer Hookup
Additional Information
- Shared Amenities: Pets Permitted, Call for Rules, Tennis Court(s), Pool, Spa/Hot Tub, Picnic Area
- Pool Description: In-Ground, Community, Gunite
- Spa Description: In-Ground, Community, Gunite
Exterior
- Deck/Patio: Open Patio, Patio, Slab
Parking
- Garage: Yes
- Garage Spaces: 2
Location
- County: Los Angeles
- Driving Directions: 14 Fwy North, Exit Ave J (Turn right onto West Ave J), continue about 3 miles). Cross over Sierra Hwy and 10th St East, then on 15th St East (Turn Left/ North), it will be on your right just past the corner of Avenue J. You will see the Willow Creek
School Information
- School District: Antelope Valley Union
Community
- Community Features: Curbs, Street Lights, Sidewalks
- Assoc. Name: XXX
Heating & Cooling
- Cooling Type: Central Air
- Heating Type: Natural Gas, Central
Utilities
- Sewer: Public Sewer
- Water: Public
Structural Information
- Architectural Style: Traditional
- Structure Type: Townhouse
- Construction: Wood Siding, Stucco
- Foundation: Slab
- Roof: Composition
- Common Walls: 2 Common Walls (or More), No One Below, No One Above
- Doors: Sliding Doors
- Disability Access: Parking
- Entry Location: Front
- Stories/Levels: Two
- Stories Description: Two
- Square Feet: 1,056
- Sq. Ft. Source: Assessor
- Year Built: 1992
- Year Built Source: Assessor
Unit Information
Lot Features
- Property View: Pond
- Lot Size (Acres): 3.6637
- Lot Size (Sq. Ft.): 159,591
- Lot Size Source: Assessor
- Fencing (Description): Wrought Iron
Financial Considerations
- Price Per Sq. Ft.: $221.12
- Association Fee: $389
- Assoc Fee Freq.: Monthly
Disclosures and Reports
- Special Conditions: Standard
Listed by Sync Brokerage, Inc, Lisa Hamlin