This is a carousel with tiles that activate property listing cards. Use the previous and next buttons to navigate.
1/1
$359,900
This is a carousel with tiles that activate property listing cards. Use the previous and next buttons to navigate.
1/1
Property Description
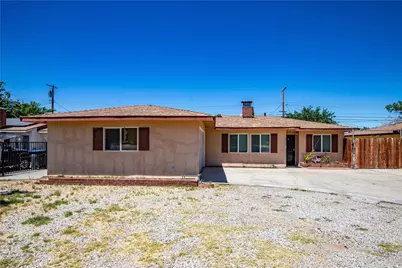
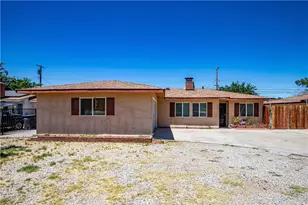
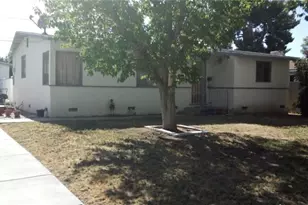
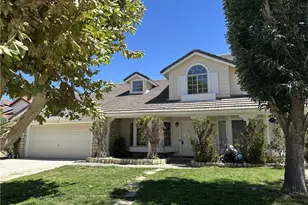
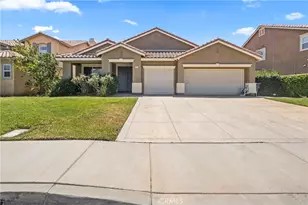
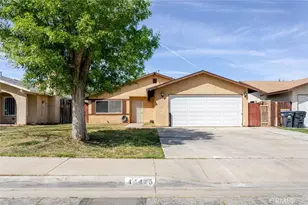
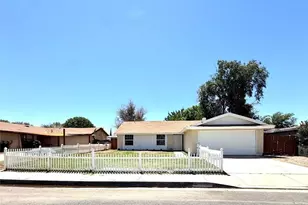
Offering nearly 1,500 square feet of comfortable living space, this 3-bedroom, 2-bath home combines a functional layout, attached garage, and private outdoor living in an established Lancaster neighborhood. With strong bones, spacious interiors, and a practical floor plan, the property presents a great opportunity for buyers looking to update, add value, and create long-term equity in a well-established area.
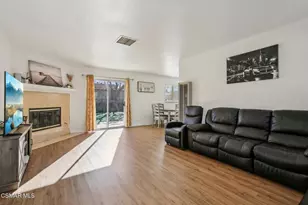
Inside, the light-filled layout features generous living and gathering spaces designed for everyday comfort and easy entertaining. The home offers a versatile design that works well for first-time buyers, families, or investors seeking a property with solid upside potential through thoughtful improvements.
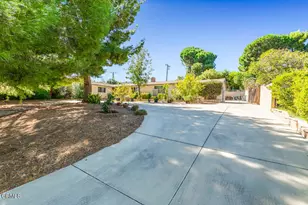
The backyard provides a private setting with a partially covered patio, ample space for outdoor dining and entertaining, and brick privacy walls that enhance both comfort and seclusion. Ideally located near El Dorado Park and Deputy Pierre W. Bain Park, with shopping, dining, and commuter access via State Route 14 just minutes away, this home offers a rare blend of space, convenience, and long-term value in central Lancaster.
Full Property Details
Full Property Details for 44841 5th
General
- Sold For: $359,900
- Status: Closed
- Type: Single Family
- Source: MRMLS
- MLS ID: SR26131202
- Added to Site: 103 day(s) ago
Interior
- Rooms/Areas: All Bedrooms Down
- Fireplace: Yes
- Fireplace(s): Living Room
Rooms
Bathrooms
- Total Bathrooms: 2
- Full Bathrooms: 2
Bedrooms
- Total Bedrooms: 3
Other Rooms
- Laundry: Individual Room
Additional Information
- Pool Description: None
Parking
- Garage: Yes
- Garage Spaces: 2
Location
- County: Los Angeles
- Driving Directions: East on Lancaster Blvd and Right on 5th St East
School Information
- School District: Antelope Valley Union
Community
- Community Features: Curbs, Street Lights, Sidewalks
Heating & Cooling
- Cooling Type: Evaporative Cooling
- Heating Type: Central
Utilities
- Sewer: Public Sewer
- Water: Public
Structural Information
- Structure Type: Single Family Residence
- Common Walls: No Common Walls
- Entry Location: 1
- Stories/Levels: One
- Stories Description: One
- Square Feet: 1,336
- Sq. Ft. Source: Assessor
- Year Built: 1957
- Year Built Source: Assessor
Lot Features
- Property View: Neighborhood
- Lot Size (Acres): 0.1615
- Lot Size Source: Assessor
- Lot Description: Front Yard, Back Yard
Financial Considerations
- Price Per Sq. Ft.: $269.39
Disclosures and Reports
- Special Conditions: Standard
Listed by Keller Williams Luxury, Robert Chevalier
Sold by Keller Williams Luxury, Aleli Rodriguez

Get Pre-Approved Today
Schools
Schools serving 44841 5th
School Districts:Antelope Valley Union Joint High School District, Lancaster Elementary School District
| Name | Grades | Distance |
|---|---|---|
Joshua Elementary 43926 N. Second St. E., Lancaster, CA 93535 | K-5 | 0.7 mi |
New Vista Middle School 753 East Avenue K, Lancaster, CA 93535 | 6-8 | 1.1 mi |
Antelope Valley High School 44900 Division Street, Lancaster, CA 93535 | 9-12 | 1.9 mi |
Disclaimer:
School attendance boundaries provided by ATTOM Data Solutions and are for reference only. Contact the school directly to verify enrollment eligibility.
Price & Sales History for 44841 5th
Date
Details
Price
Change
Source
8/10/2026
Sold
$359,900
—
MLS
6/17/2026
Listed
$359,900
—
MLS
Disclaimer: Historical sales information is derived from public records provided by the county offices. Information is not guaranteed and should be independently verified.
44841 5th, Lancaster, CA 93535 (MLS# SR26131202) is a Single Family property that was sold at $359,900 on August 10, 2026. Want to learn more about 44841 5th? Do you have questions about finding other Single Family real estate for sale in Lancaster? You can browse all Lancaster real estate or contact a Coldwell Banker agent to request more information.