This is a carousel with tiles that activate property listing cards. Use the previous and next buttons to navigate.
1/1
$485,000
This is a carousel with tiles that activate property listing cards. Use the previous and next buttons to navigate.
1/1
Property Description
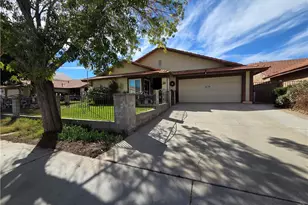
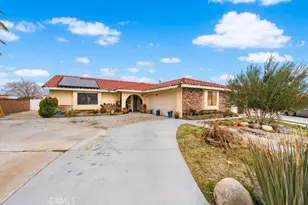
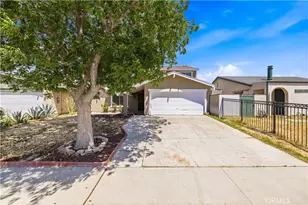
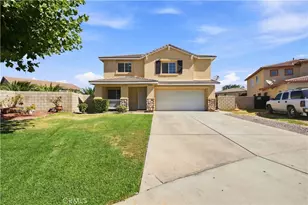
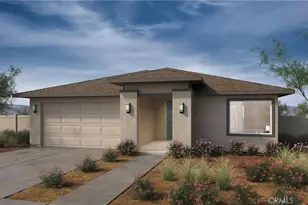
Tucked away on a quiet cul-de-sac, this beautifully maintained single-story home offers the perfect blend of comfort, flexibility, and effortless indoor-outdoor living. Featuring 4 bedrooms and 2 bathrooms, the thoughtfully designed floor plan includes a versatile fourth room that can easily adapt to your needs-ideal as a home office, studio, gym, playroom, or guest space. Step inside to discover a move-in ready interior with newer flooring and fresh paint inside and out, creating a bright and inviting atmosphere throughout. The open-concept kitchen flows seamlessly into the family room, where a cozy fireplace sets the stage for relaxing evenings and gatherings with friends and family. Designed with entertaining in mind, the backyard is a true highlight-featuring an expansive fully covered patio complete with a ceiling fan, pull-down sun screens, and built-in seating for year-round enjoyment. The private yard is enclosed by block walls and includes a convenient storage shed, all surrounded by well-manicured landscaping that reflects true pride of ownership. Additional upgrades include a newer water heater and AC system, along with the convenience of an indoor laundry room and ample storage throughout the home. Turnkey and impeccably cared for, this home is ready for its next chapter-offering comfort, style, and versatility in a peaceful, sought-after location. Some pictures are virtually staged.
Full Property Details
Full Property Details for 45541 Robinson Dr
General
- Sold For: $485,000
- Status: Closed
- Type: Single Family
- Source: MRMLS
- MLS ID: SR26065051
- Added to Site: 106 day(s) ago
Interior
- Rooms/Areas: Walk-In Closet
- Interior Features: Block Walls, Ceiling Fan(s), Storage
- Fireplace: Yes
- Fireplace(s): Gas, Family Room
- Appliances: Water Heater, Microwave, Dishwasher
Rooms
Bathrooms
- Total Bathrooms: 2
- Full Bathrooms: 2
Bedrooms
- Total Bedrooms: 4
Other Rooms
- Laundry: Inside, Individual Room
Additional Information
- Pool Description: None
Exterior
- Deck/Patio: Covered, Front Porch, Patio
Parking
- Garage: Yes
- Garage Spaces: 2
- Parking: Garage, Garage (Direct Access), Garage (Single Door), Garage Faces Front
Location
- County: Los Angeles
- Driving Directions: CA-14 N to Ave L
School Information
- School District: Antelope Valley Union
Community
- Community Features: Curbs, Street Lights, Sidewalks
Heating & Cooling
- Cooling Type: Central Air
- Heating Type: Central
Utilities
- Sewer: Public Sewer
- Water: Public
Structural Information
- Structure Type: Single Family Residence
- Common Walls: No Common Walls
- Entry Location: 1
- Stories/Levels: One
- Stories Description: One
- Square Feet: 1,908
- Sq. Ft. Source: Assessor
- Year Built: 2006
- Year Built Source: Assessor
- Property Condition: Turnkey
Additional Structures
- Other Structures: Shed(s)
Lot Features
- Property View: Neighborhood
- Lot Size (Acres): 0.1373
- Lot Size Source: Assessor
- Lot Description: 0-1 Unit/Acre
Financial Considerations
- Price Per Sq. Ft.: $254.19
Disclosures and Reports
- Special Conditions: Standard
- Inclusions: Shed
Listed by Keller Williams VIP Properties, Catherine O'Sullivan
Sold by eXp Realty of Greater Los Angeles, Inc., Cynthia Alcaraz

Get Pre-Approved Today
Schools
Schools serving 45541 Robinson Dr
School Districts:Antelope Valley Union Joint High School District, Eastside Union Elementary School District
| Name | Grades | Distance |
|---|---|---|
Eastside Elementary School 6742 East Avenue H, Lancaster, CA 93535 | K-6 | 3.3 mi |
Gifford C. Cole Middle School 3126 East Avenue I, Lancaster, CA 93535 | 7-8 | 0.7 mi |
Eastside High School 3200 East Avenue J, Lancaster, CA 93535 | 9-12 | 1.5 mi |
Disclaimer:
School attendance boundaries provided by ATTOM Data Solutions and are for reference only. Contact the school directly to verify enrollment eligibility.
Price & Sales History for 45541 Robinson Dr
Date
Details
Price
Change
Source
6/30/2026
Sold
$485,000
1.25%
MLS
4/30/2026
Price Reduced
$479,000
-2.04%
MLS
4/01/2026
Listed
$489,000
—
MLS
Disclaimer: Historical sales information is derived from public records provided by the county offices. Information is not guaranteed and should be independently verified.
45541 Robinson Drive, Lancaster, CA 93535 (MLS# SR26065051) is a Single Family property that was sold at $485,000 on June 30, 2026. Want to learn more about 45541 Robinson Drive? Do you have questions about finding other Single Family real estate for sale in Lancaster? You can browse all Lancaster real estate or contact a Coldwell Banker agent to request more information.