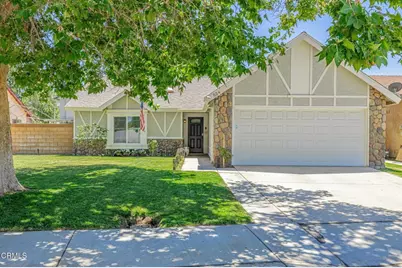
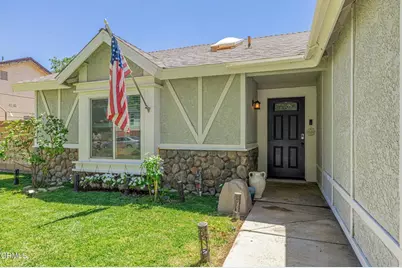
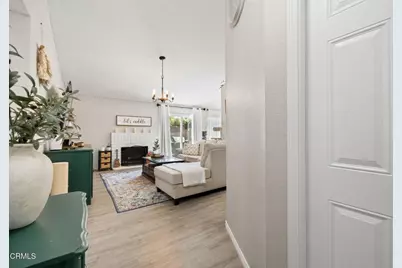
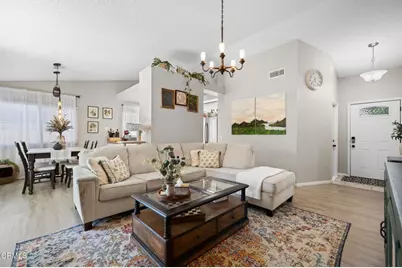
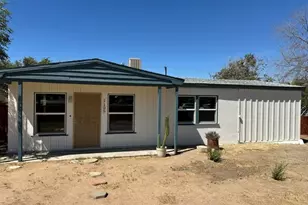
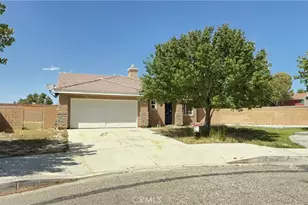
Full Property Details for 524 E Ivyton St
General
- Price: $374,900
- Status: Pending
- Type: Single Family
- Source: MRMLS
- MLS ID: V1-37901
- Updated: 9/9/2026
- Added to Site: 60 day(s) ago
Interior
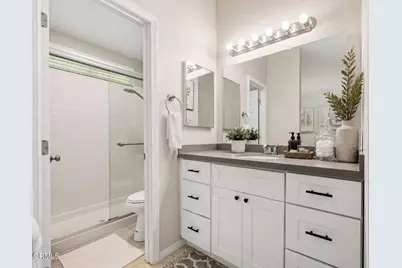
- Rooms/Areas: Primary Bedroom, Laundry, Main Floor Primary Bedroom, Kitchen, Main Floor Bedroom, Family Room, Primary Bathroom
- Interior Features: Block Walls, High Ceilings, Recessed Lighting, Storage, Open Floorplan, Stone Counters
- Fireplace: Yes
- Fireplace(s): Gas, Wood Burning, Living Room
- Eating Areas: Area
- Appliances: Water Heater, Microwave, Refrigerator, Gas Range, Gas Oven, Dishwasher
- Flooring: Tile, Carpet, Laminate
Rooms
- Total Bathrooms: 2
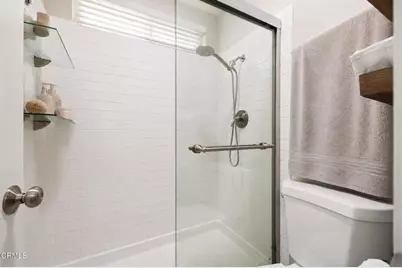
- Full Bathrooms: 2
- Laundry: In Garage, Washer Included, Dryer Included
Additional Information
- Pool Description: None
- Spa Description: None
Exterior
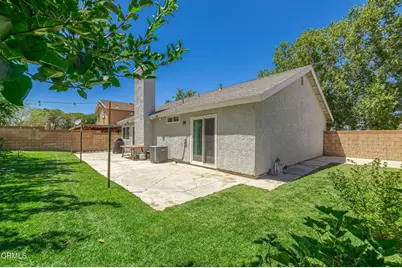
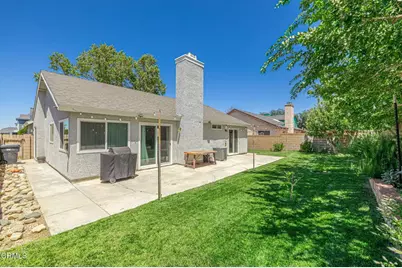
- Deck/Patio: Covered, Patio, Slab
Parking
- Garage: Yes
- Garage Spaces: 2
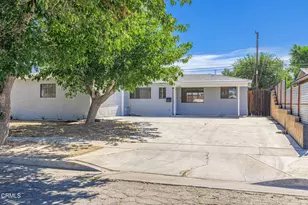
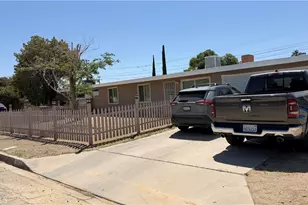
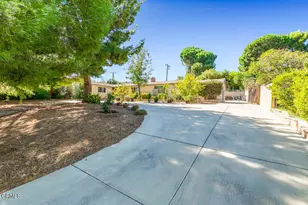
- Parking: Garage, Paved, Driveway, Private
Location
- County: Los Angeles
- Driving Directions: From Ave K and the 14 FWY, Travel East on Ave K to 5th St E, Turn left onto 5th St E and Travel North, Ivyton is the last right hand turn before Ave I. Follow Ivyton to property on the Right.
- Direction Faces: North
Community
- Community Features: Gutters, Street Lights, Sidewalks, Suburban
Heating & Cooling
- Cooling Type: Central Air
- Heating Type: Central
Utilities
- Sewer: Public Sewer
- Water: Public
Structural Information
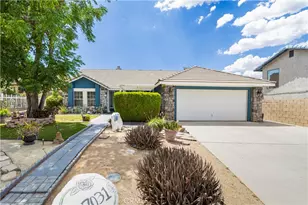
- Architectural Style: Traditional
- Structure Type: Single Family Residence
- Construction: Frame, Stucco
- Foundation: Permanent, Slab
- Roof: Tile
- Common Walls: No Common Walls
- Stories/Levels: One
- Stories Description: One
- Square Feet: 1,055
- Sq. Ft. Source: Assessor
- Year Built: 1986
- Year Built Source: Assessor
- Property Condition: Turnkey
Lot Features
- Property View: Neighborhood
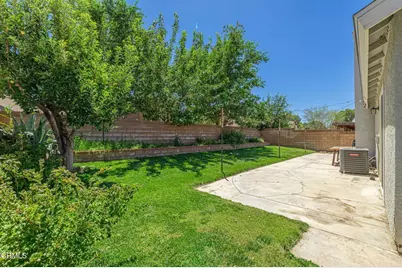
- Lot Size (Acres): 0.13
- Lot Size (Sq. Ft.): 5,662.8
- Lot Size Source: Assessor
- Irrigation System: Sprinkler System
- Lot Description: Sprinklers in Front, Rectangular Lot, Front Yard, Back Yard, Lawn, Sprinklers in Rear
- Fencing (Description): Block
Financial Considerations
- Price Per Sq. Ft.: $355.36
Disclosures and Reports
- Special Conditions: Standard
Listed by Coldwell Banker A Hartwig Co, Bradley Creese