This is a carousel with tiles that activate property listing cards. Use the previous and next buttons to navigate.
1/1
$635,000
This is a carousel with tiles that activate property listing cards. Use the previous and next buttons to navigate.
1/1
Property Description
***LIVE BEAUTIFULLY***
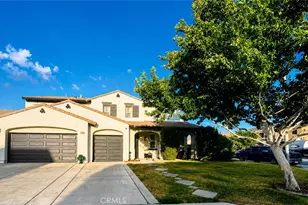
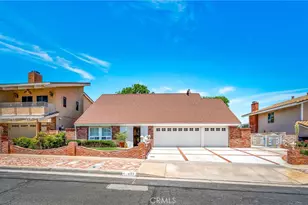
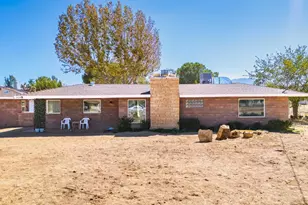
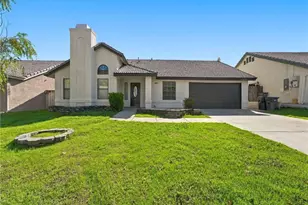
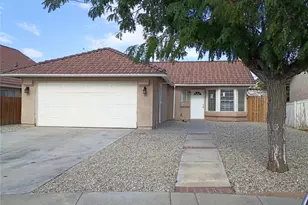
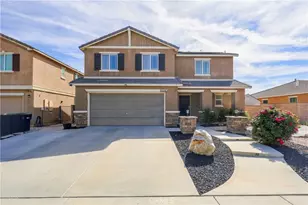
West Lancaster Two-Story Home w/ A 3 Car Garage, A Full Downstairs Bedroom & Bathroom With Its Own Private Entrance, And A Large Backyard! Situated on a spacious lot with a large concrete driveway and 3-car garage, this home offers a versatile floor plan designed for comfortable everyday living and multigenerational flexibility. Step through the formal entry into the bright living room featuring soaring two-story ceilings, expansive windows that fill the space with natural light, and outdoor access. The formal dining room provides an elegant setting for gatherings and special occasions. The kitchen showcases granite countertops, a center island, stainless steel appliances, and custom-style dark wood cabinetry with decorative molding and brushed nickel hardware. An additional dining area connects seamlessly to the spacious family room, complete with a fireplace and a custom built-in entertainment center featuring extensive cabinetry, glass display cabinets, and integrated media storage. One of the home's standout features is the oversized downstairs bedroom suite with its own private exterior entrance through double French doors with divided-light glass panels, a spacious sleeping area, dedicated retreat space, dark hardwood flooring, and an attached bathroom. Ideal for multigenerational living, extended guests, a private office, or potential junior suite. Upstairs, you'll find abundant built-in storage and a spacious primary suite featuring two large closets and an ensuite bathroom with dual vanities, a soaking tub, and a separate walk-in shower. The backyard offers a covered patio, a large grassy area, and plenty of room for outdoor entertaining, recreation, or future customization. Located in desirable West Lancaster, this home combines generous living spaces, a highly functional layout, and a rare private-entry downstairs suite, making it an exceptional opportunity you won't want to miss.
Full Property Details
Full Property Details for 5816 W Ave K-14
General
- Sold For: $635,000
- Status: Closed
- Type: Single Family
- Source: MRMLS
- MLS ID: SR26116525
- Added to Site: 50 day(s) ago
Interior
- Rooms/Areas: Formal Entry, Walk-In Closet, Primary Bedroom, Laundry, Multi-Level Bedroom, Kitchen, Living Room, Main Floor Bedroom, Family Room, Primary Bathroom
- Interior Features: Quartz Counters, Built-in Features, Ceiling Fan(s), Recessed Lighting, Open Floorplan, Tile Counters
- Fireplace: Yes
- Fireplace(s): Family Room
- Eating Areas: Dining Room, In Kitchen, Area
- Appliances: Gas Cooktop, Disposal, Microwave, Range Hood, Gas Oven, Dishwasher
- Flooring: Tile, Carpet, Wood
Rooms
Bathrooms
- Total Bathrooms: 5
- Full Bathrooms: 4
- Half Bathrooms: 1
Bedrooms
- Total Bedrooms: 5
Other Rooms
- Laundry: Inside, Individual Room
Additional Information
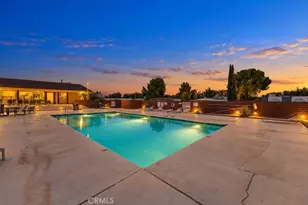
- Pool Description: None
- Spa Description: None
Exterior
- Deck/Patio: Covered, Tile, Patio
Parking
- Garage: Yes
- Garage Spaces: 3
- Parking: Concrete, Garage Faces Front, Driveway, RV Potential
Location
- County: Los Angeles
- Driving Directions: If going North on the 5 Freeway, Merge on to the 14 towards Palmdale/Lancaster, Exit Left on Ave N, Turn Right onto 60th St W, Turn Right onto W Ave K-12, Turn Right onto 59th St W, Turn Left onto W Ave K-14, Home is on the Right.
School Information
- School District: See Remarks
Community
- Community Features: Curbs, Street Lights, Sidewalks, Suburban
Heating & Cooling
- Cooling Type: Central Air
- Heating Type: Central
Utilities
- Sewer: Public Sewer
- Water: Public
Structural Information
- Architectural Style: Spanish, Mediterranean
- Structure Type: Single Family Residence
- Construction: Wood Siding, Stucco
- Foundation: Slab
- Roof: Spanish Tile
- Common Walls: No Common Walls
- Entry Location: 1
- Stories/Levels: Two
- Stories Description: Two
- Square Feet: 3,905
- Sq. Ft. Source: Assessor
- Year Built: 2006
- Year Built Source: Assessor
Additional Structures
- Other Structures: Shed(s)
Lot Features
- Property View: Desert, Neighborhood
- Lot Size (Acres): 0.204
- Lot Size Source: Assessor
- Lot Description: Corner Lot, Rectangular Lot, 0-1 Unit/Acre
- Fencing (Description): Block
Financial Considerations
- Price Per Sq. Ft.: $162.61
Disclosures and Reports
- Special Conditions: Standard
Listed by Real Brokerage Technologies, Inc., Farris Tarazi
Sold by NextHome Real Estate Rockstars, Aaron Rodriguez

Get Pre-Approved Today
Schools
Schools serving 5816 W Ave K-14
School Districts:Antelope Valley Union Joint High School District, Westside Union Elementary School District
| Name | Grades | Distance |
|---|---|---|
Sundown Elementary School 6151 West Avenue J 8, Lancaster, CA 93536 | K-6 | 1.5 mi |
Gregg Anderson Academy 5151 West Avenue N, Palmdale, CA 93551 | K-8 | 2.2 mi |
Joe Walker Middle School 5632 W. Ave. L-8, Lancaster, CA 93536 | 6-8 | 0.7 mi |
Quartz Hill High School 6040 W. Ave. L, Quartz Hill, CA 93536 | 9-12 | 0.3 mi |
Disclaimer:
School attendance boundaries provided by ATTOM Data Solutions and are for reference only. Contact the school directly to verify enrollment eligibility.
Price & Sales History for 5816 W Ave K-14
Date
Details
Price
Change
Source
7/08/2026
Sold
$635,000
—
MLS
6/17/2026
Price Increased
$635,000
1.6%
MLS
5/29/2026
Listed
$624,990
—
MLS
Disclaimer: Historical sales information is derived from public records provided by the county offices. Information is not guaranteed and should be independently verified.
5816 W Avenue K-14, Lancaster, CA 93536 (MLS# SR26116525) is a Single Family property that was sold at $635,000 on July 08, 2026. Want to learn more about 5816 W Avenue K-14? Do you have questions about finding other Single Family real estate for sale in Lancaster? You can browse all Lancaster real estate or contact a Coldwell Banker agent to request more information.