This is a carousel with tiles that activate property listing cards. Use the previous and next buttons to navigate.
1/1
$790,000
This is a carousel with tiles that activate property listing cards. Use the previous and next buttons to navigate.
1/1
Property Description
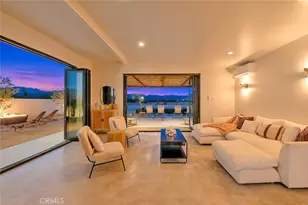
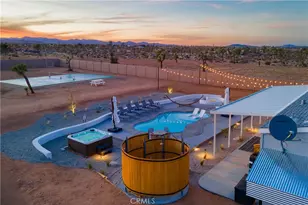
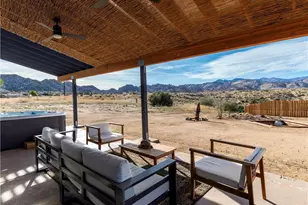
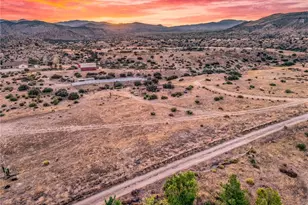
''The G.O.A.T. at Goat Mountain offers a rare opportunity to own a private High Desert retreat set on approximately 5 acres of pristine land with sweeping views and complete seclusion--no neighboring properties, just open sky and natural beauty. This newer, architecturally refined home blends modern luxury with effortless comfort. A covered front porch opens to an elegant open-concept layout featuring a gourmet kitchen with waterfall quartz countertops, open shelving, statement lighting, and seamless flow into the family room. A striking two-sided indoor/outdoor fireplace anchors the space, while expansive custom glass pivot doors frame breathtaking desert views and enhance indoor-outdoor living. The private primary suite is a serene escape with a spa-inspired bath, soaking tub, walk-in shower, and double vanity. Two additional bedrooms are located in a separate wing and share a beautifully designed full bath. Outdoor living is elevated with a rooftop deck ideal for stargazing, a custom pool and spa, and a thoughtfully designed back porch perfect for relaxing or entertaining. Property features include fully owned solar, EV chargers, and a cement pad intended for a future tiny home addition, located on the rear of the property with water already run and easy connection to existing septic and power. Under San Bernardino County zoning, this nearly 5-acre property allows for expansion and qualifies for two short-term rental permits. The home is currently an active, successful short-term rental, offering both lifestyle and income potential. A rare blend of privacy, luxury, and opportunity--this is more than a home, it's a destination.''
Full Property Details
Full Property Details for 59130 Reche Rd
General
- Sold For: $790,000
- Status: Closed
- Type: Single Family
- Source: Desert_Area_Palm_Springs
- MLS ID: 219144941
- Added to Site: 206 day(s) ago
Interior
- Rooms/Areas: Family Room, Dining Area, Breakfast
- Interior Features: Closet Laundry (Stacked), Recessed Lighting, Open Floorplan
- Fireplace: Yes
- Number of Fireplaces: 1
- Fireplace(s): Family Room, Patio, Dual Fireplace(s), Gas Log
- Eating Areas: Breakfast Counter/Bar, Breakfast Room
- Appliances: Dryer, Microwave Oven, Washer, Refrigerator, Dishwasher
- Furnished: Yes
- Furnishings: Turnkey
- Flooring: Stained Concrete
- Windows/Treatment: Drapes
Rooms
Bathrooms
- Total Bathrooms: 2
- Full Bathrooms: 2
- Bathroom Features: Double Vanity(s), Shower Stall
Bedrooms
- Total Bedrooms: 3
- Main Level Bedroom: Yes
- Bedroom Features: Main Floor Bedroom, Primary Retreat
Other Rooms
- Kitchen: Gourmet Kitchen, Quartz Counters, Island
- Laundry: Laundry Area
Additional Information
- Pool: Yes
- Pool Description: Heated, Fenced, Private, In Ground, Heated, Fenced, Private, In Ground, Private
- Spa: Yes
- Spa Description: In Ground, Heated, Private
- Security/Safety: None
Exterior
- Deck/Patio: Covered, Rooftop Deck
Parking
- Garage: Yes
- Garage Spaces: 2
- Uncovered Spaces: 4
- Total Spaces: 6
- Parking: Garage Door Opener, Driveway
- Garage Description: Detached
Location
- Area: DC591 - Landers
- County: San Bernardino
- Subdivision: Not Applicable
- Cross Streets: Rte 62 to Old Woman Springs Road to Reche Rd
Heating & Cooling
- Cooling Type: Air Conditioning, Zoned, Dual
- Heating Type: Zoned
- Heating Fuel: Solar
- Water Heater: Propane
Utilities
- Sewer: Septic Tank
Structural Information
- Architectural Style: Modern
- Roof: Composition Shingle
- Doors: Sliding Doors
- Entry Location: Ground Level - No Steps
- Stories/Levels: 1
- Square Feet: 1,400
- Sq. Ft. Source: Assessor
- Year Built: 2023
- Year Built Source: Assessor
- Other Struct. Feat.: Custom Built, Solar System Owned
Additional Structures
- Other Structures: Outside Shower
Lot Features
- Mountain views: Yes
- Lot Size (Acres): 4.75
- Lot Size (Sq. Ft.): 206,910
- Lot Size Source: Assessor
- Lot Description: Backyard, Single Lot, Level, Front Yard
- Fencing (Description): Partial
Financial Considerations
- Price Per Sq. Ft.: $585
- Terms: Cash to New Loan
Disclosures and Reports
- APN: 630102170000
Listed by Equity Union, Rosemary Russo and Equity Union, Laura M Clark
Sold by Jake Bevens

Get Pre-Approved Today
Schools
Schools serving 59130 Reche Rd
School District:Morongo Unified School District
| Name | Grades | Distance |
|---|---|---|
Landers Elementary School 56450 Reche Road, Landers, CA 92285 | K-6 | 3.4 mi |
La Contenta Middle School 7050 La Contenta Road, Yucca Valley, CA 92284 | 7-8 | 9.9 mi |
Yucca Valley High School 7600 Sage Avenue, Yucca Valley, CA 92284 | 9-12 | 10.9 mi |
Disclaimer:
School attendance boundaries provided by ATTOM Data Solutions and are for reference only. Contact the school directly to verify enrollment eligibility.
Price & Sales History for 59130 Reche Rd
Date
Details
Price
Change
Source
9/14/2026
Sold
$790,000
-3.54%
MLS
3/16/2026
Listed
$819,000
—
MLS
Disclaimer: Historical sales information is derived from public records provided by the county offices. Information is not guaranteed and should be independently verified.
59130 Reche Road, Landers, CA 92285 (MLS# 219144941) is a Single Family property that was sold at $790,000 on September 14, 2026. Want to learn more about 59130 Reche Road? Do you have questions about finding other Single Family real estate for sale in Landers? You can browse all Landers real estate or contact a Coldwell Banker agent to request more information.