This is a carousel with tiles that activate property listing cards. Use the previous and next buttons to navigate.
1/61
$829,999
This is a carousel with tiles that activate property listing cards. Use the previous and next buttons to navigate.
1/61
Property Description
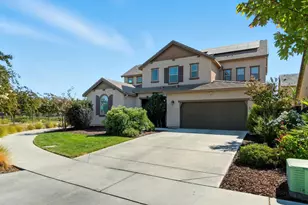
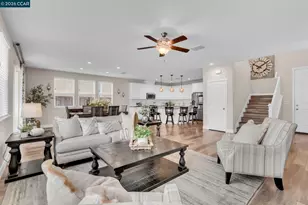
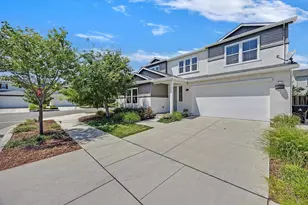
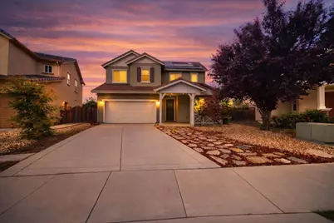
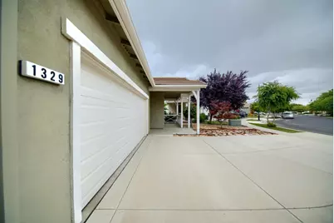
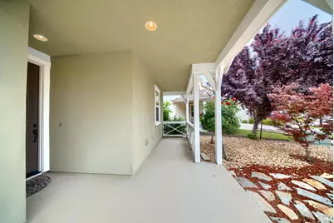
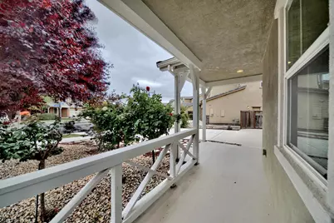
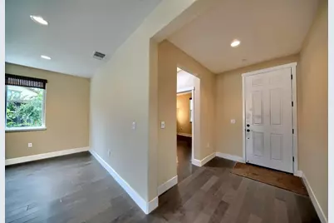
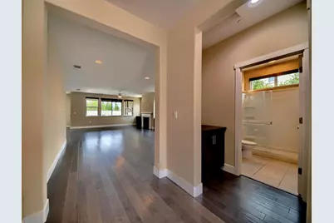
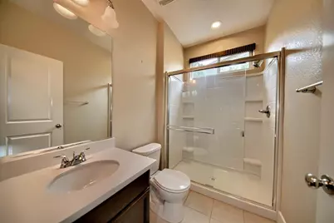
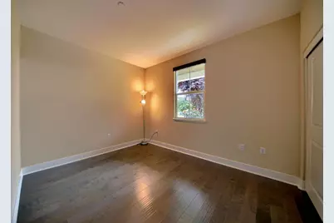
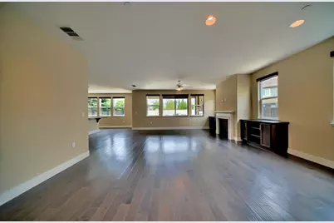
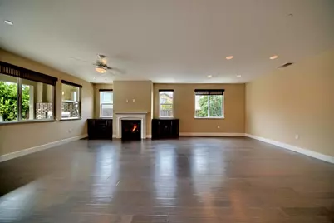
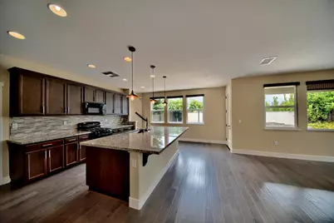
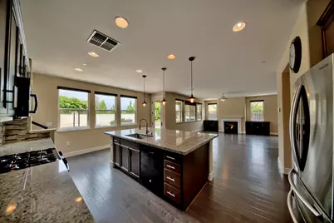
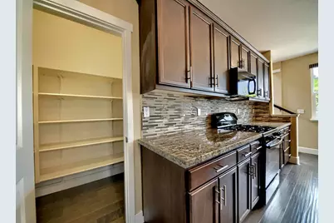
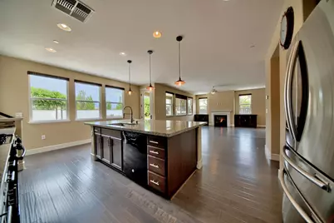
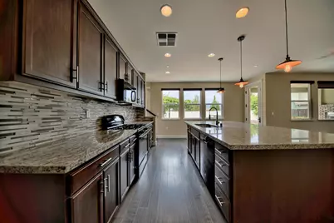
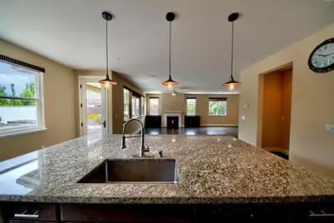
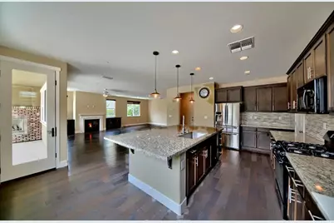
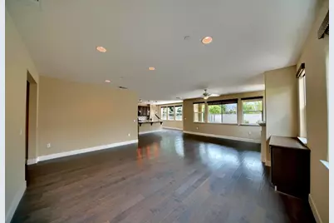
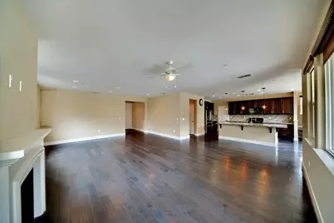
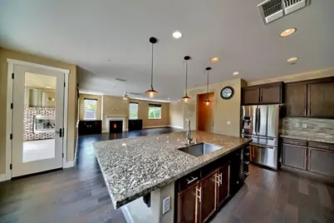
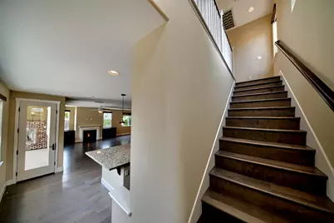
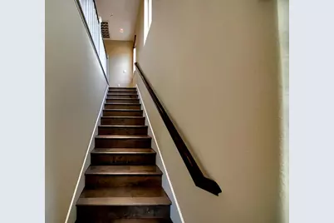
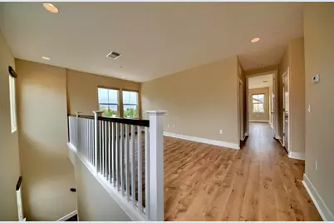
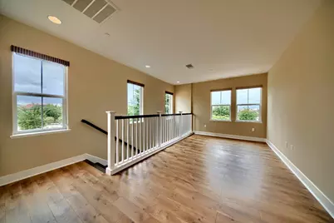
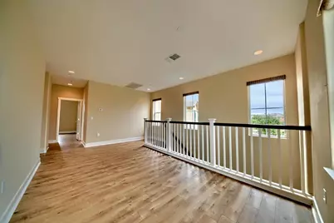
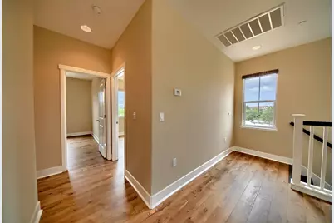
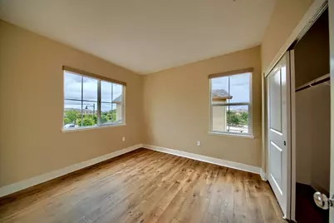
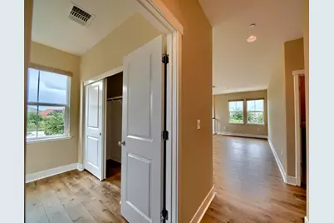
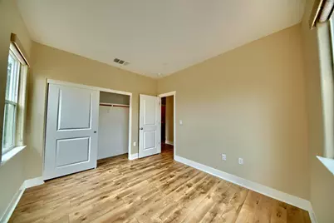
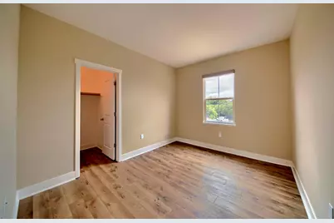
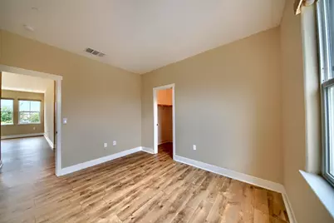
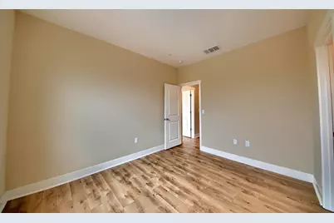
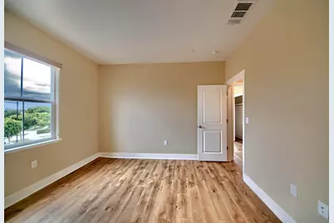
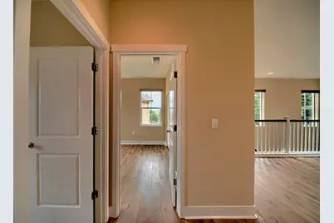
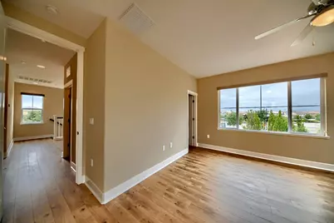
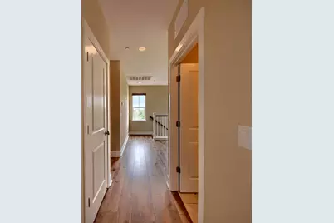
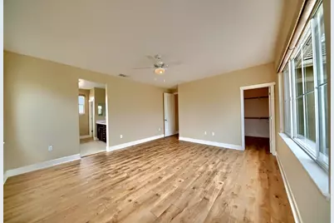
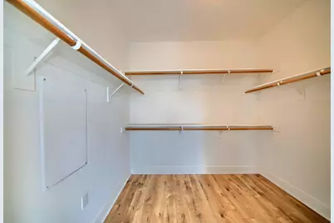
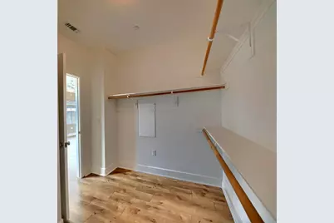
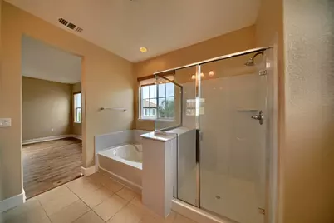
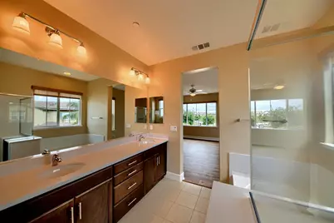
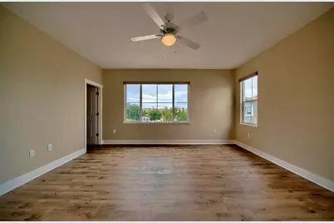
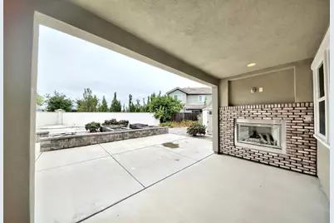
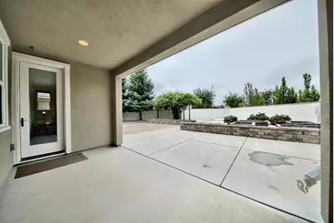
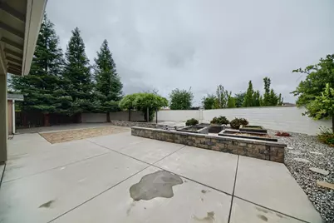
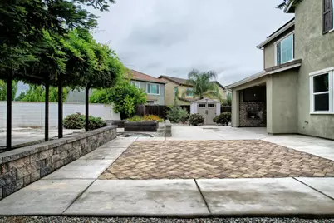
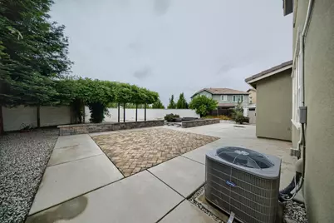
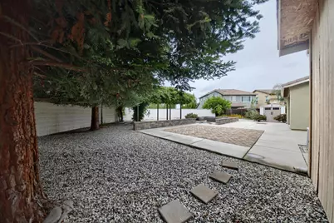
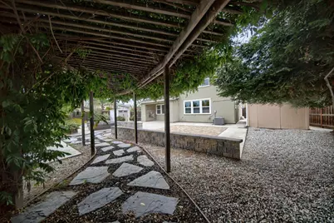
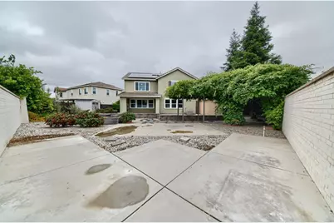
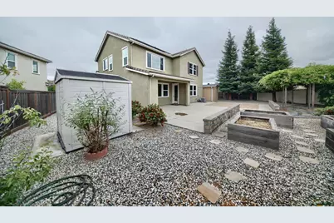
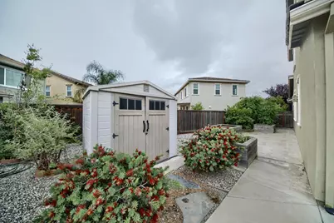
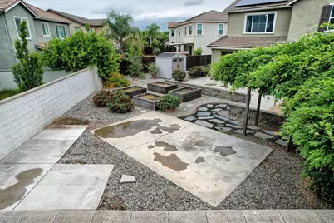
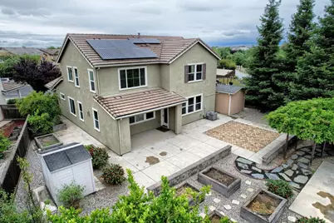
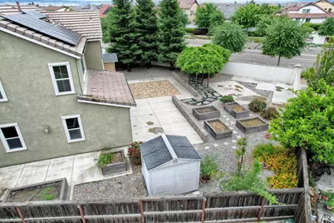
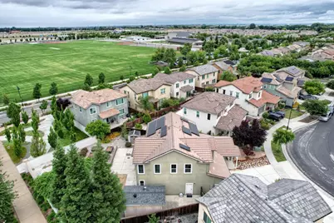
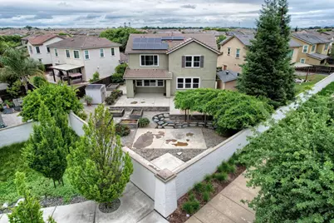
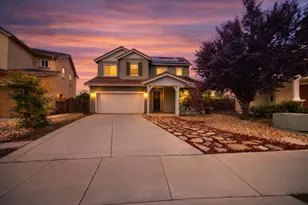
Rare east-facing lot with no rear neighbors delivers the kind of privacy and morning light that simply cannot be replicated. At nearly 8,300 sq ft, this is one of the largest lots in the community with room for a pool, spa, and the backyard of your dreams. Inside, 2,450 sq ft of thoughtfully designed living space flows effortlessly from room to room. The formal family room anchors the main level with a stunning fireplace and sweeping views of your private oasis backyard. A formal dining room sets the stage for elevated entertaining, while the chef's kitchen commands attention granite counters, a massive island that seats 6, stainless steel appliances, a large walk-in pantry, custom cabinet pulls, and designer backsplash. Every detail was chosen with intention, including over $10,000 in custom window treatments throughout. One bedroom and one full bathroom are conveniently located downstairs. Upstairs, the loft is a showstopper versatile enough for a home office, media room, or third living area, with views that will take your breath away. The primary suite is a true retreat with serene backyard views from every window, a walk-in closet, and luxury flooring. No carpet. Anywhere. Step outside to your California Room with a second fireplace the perfect space to unwind year-round. Mature redwood trees, fragrant wisteria, raised garden beds, two sheds (one with electrical), and water run throughout the yard complete this private sanctuary. Fully owned solar. Recessed lighting. Ceiling fans throughout. Built 2016. Location is everything and this home has it all. Directly across from a massive park and STEAM Academy K-8 Charter School. Walking distance to The Boathouse Restaurant, a large lake, lighted bocce ball courts, sand volleyball, a dog park, and miles of paved trails. Opportunities like this don't wait. Neither should you.
Full Property Details
Full Property Details for 1329 Darrow Dr
General
- Price: $829,999
- Status: Active
- Type: Single Family
- Source: METROLIST_Cali
- MLS ID: 226058124
- Updated: 5/8/2026
- Added to Site: 62 day(s) ago
Interior
- Rooms/Areas: Loft, Master Bathroom, Master Bedroom, Dining Room, Family Room, Kitchen, Laundry
- Fireplace: Yes
- Number of Fireplaces: 2
- Fireplace(s): Outside, Family Room, Gas Piped
- Appliances: Free Standing Gas Range, Gas Water Heater, Dishwasher, Disposal, Microwave, Tankless Water Heater
- Flooring: Tile, Luxury Vinyl Plank
Rooms
Bathrooms
- Total Bathrooms: 3
- Full Bathrooms: 3
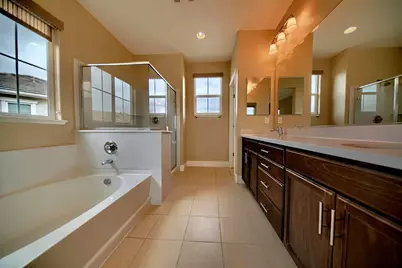
- Bathroom Features: Shower Stall(s), Double Sinks, Tile, Tub, Window
- Primary Bathroom: Shower Stall(s), Double Sinks, Tile, Tub, Window
Bedrooms
- Total Bedrooms: 4
- Primary Bedroom: Walk-In Closet
Other Rooms
- Kitchen: Pantry Closet, Granite Counter, Island w/Sink
- Dining Room: Formal Area
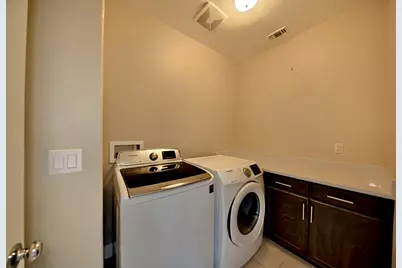
- Laundry: Cabinets, Dryer Included, Upper Floor, Washer Included, Inside Room
Parking
- Garage: Yes
- Garage Spaces: 2
- Parking: Attached, Garage Facing Front
Location
- County: San Joaquin
- Cross Streets: Millbrook
- Driving Directions: River Islands Pkwy to Somerston Pkwy to Academy to Spence to Darrow.
- Direction Faces: East
School Information
- School District: San Joaquin
- Elem School District: Banta
- Midd School District: Banta
- High School District: Tracy Unified
Heating & Cooling
- Cooling Type: Central, Multi-Zone
- Heating Type: Central, Multi-Zone
- Heating Fuel: Central, MultiZone
Utilities
- Sewer: Public Sewer
- Water: Public, Meter on Site
- Utility Description: Public, Sewer In & Connected, Solar
Structural Information
- Construction: Stucco, Wood
- Basement: Yes
- Foundation: Concrete
- Roof: Tile
- Windows: Dual Pane Full, Window Coverings, Window Screens
- Stories/Levels: 2
- Square Feet: 2,450
- Sq. Ft. Source: Assessor Auto-Fill
- Year Built: 2016
Additional Structures
- Other Structures: Shed(s)
Lot Features
- Property View: Hills
- Lot Size (Acres): 0.1903
- Lot Size (Sq. Ft.): 8,289
- Irrigation System: Meter on Site
- Topography: Level
- Zoning: RES
- Lot Description: Auto Sprinkler Front, Curb(s), Curb(s)/Gutter(s), Garden, Street Lights, Landscape Back, Landscape Front, Low Maintenance
- Fencing (Description): Back Yard, Wood, Masonry
Disclosures and Reports
- Special Conditions: None
- APN: 213-460-41
Listed by Realty ONE Group Zoom
Get Pre-Approved Today
Schools
Schools serving 1329 Darrow Dr
School District:Banta Elementary School District
| Name | Grades | Distance |
|---|---|---|
Banta Elementary School 22345 El Rancho Road, Tracy, CA 95304 | K-8 | 3.9 mi |
Disclaimer:
School attendance boundaries provided by ATTOM Data Solutions and are for reference only. Contact the school directly to verify enrollment eligibility.
Price & Sales History for 1329 Darrow Dr
Date
Details
Price
Change
Source
5/08/2026
Listed
$829,999
76.03%
MLS
4/28/2016
Sold
$471,500
—
Public Record
Disclaimer: Historical sales information is derived from public records provided by the county offices. Information is not guaranteed and should be independently verified.
Tax History
Tax History for 1329 Darrow Dr
Year
Property Taxes
Change
Tax Assessment
Change
2025
$10,183
3%
$558,154
2%
2024
$9,923
2%
$547,211
2%
2023
$9,730
2%
$536,483
2%
2022
$9,536
2%
$525,964
2%
2021
$9,363
1%
$515,651
1%
2020
$9,236
2%
$510,364
2%
2019
$9,080
2%
$500,358
2%
2018
$8,913
2%
$490,548
2%
2017
$8,720
69%
$480,930
228%
2016
$5,167
—
$146,606
—
Disclaimer: Historical tax information is derived from public records provided by the county offices. Information is not guaranteed and should be independently verified.
Estimate the Cost
Estimate the Cost for 1329 Darrow Dr
1329 Darrow Drive, Lathrop, CA 95330 (MLS# 226058124) is a Single Family property with 4 bedrooms and 3 full bathrooms. 1329 Darrow Drive is currently listed for $829,999 and was received on May 08, 2026. Want to learn more about 1329 Darrow Drive? Do you have questions about finding other Single Family real estate for sale in Lathrop? You can browse all Lathrop real estate or contact a Coldwell Banker agent to request more information.