This is a carousel with tiles that activate property listing cards. Use the previous and next buttons to navigate.
1/1
$565,000
This is a carousel with tiles that activate property listing cards. Use the previous and next buttons to navigate.
1/1
Property Description
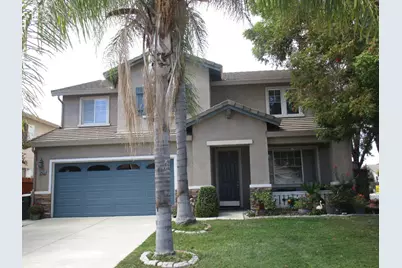
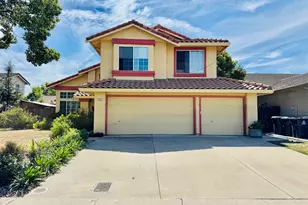
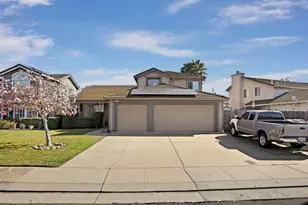
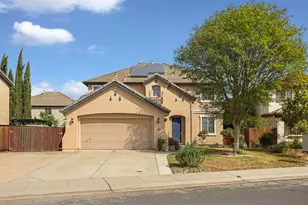
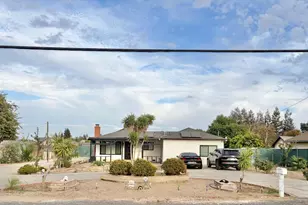
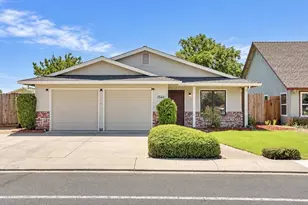
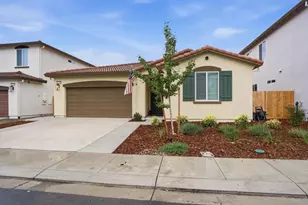
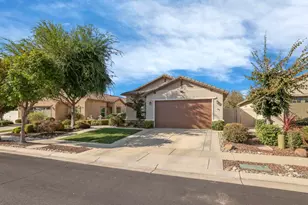
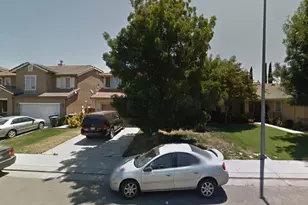
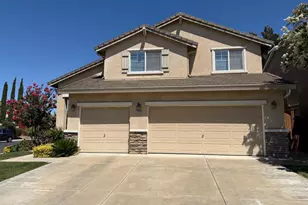
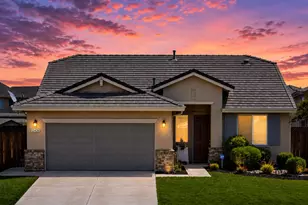
Majestic - 4 bedroom / 2.5 bath Meticulously well kept home in the Stonebridge established neighborhood. This home features custom architectural details with vaulted ceilings and elevations through out. Newer Vinyl Plank Wood Floors. Custom Cherry Cabinets through out the home. Elevated Transom windows through out for natural light. Oversized Family Room with Fireplace for large family gatherings. Refreshed Kitchen with custom cherrywood cabinets, synthetic counters and a breakfast nook. Formal Dining and Living Room adds comfort, stye and extra living space. Split level stairway with wood railing and built in shelving. Double Doors Lead into a Spacious and inviting Primary Bedroom .Primary bath offers a sunken tub for relaxation. Large glass shower stall and double closets. All 4 generously sized bedrooms are upstairs and laundry room for easy access . The exterior features a corner lot with beautiful front and back yard landscaping. An oasis of blooming shrubs, fruit trees, palm trees, tropical plants, soft lawns and flower beds makes this home the crown jewel of the neighborhood. The back yard is peaceful and tranquil featuring a Fully covered large back patio for BBQ's and entertaining. Quaint front porch for coffee and conversation. Prime Location with Joseph Widmer Elementary School and Apolinar Sangalang Park just steps away. Corner lot gives you more privacy with no neighbors behind or beside you on one side. Storage shed for extra storage. Minutes away from the 1-5 for easy commute. If your looking for your dream home for you and your family ... this is it!!! WELCOME HOME!
Full Property Details
Full Property Details for 13425 Brookwood Way
General
- Sold For: $565,000
- Status: Closed
- Type: Single Family
- Source: METROLIST_Cali
- MLS ID: 226111194
- Added to Site: 51 day(s) ago
Interior
- Fireplace: Yes
- Number of Fireplaces: 1
- Fireplace(s): Family Room, Gas Piped
- Appliances: Free Standing Gas Range, Free Standing Refrigerator, Gas Water Heater, Ice Maker, Dishwasher, Disposal, Microwave, Free Standing Gas Oven
- Flooring: Carpet, Tile, Luxury Vinyl Plank
Rooms
Bathrooms
- Total Bathrooms: 3
- Full Bathrooms: 2
- Half Bathrooms: 1
- Bathroom Features: Closet, Shower Stall(s), Double Sinks, Sunken Tub, Tile, Walk-In Closet, Window
- Primary Bathroom: Closet, Shower Stall(s), Double Sinks, Sunken Tub, Tile, Walk-In Closet, Window
Bedrooms
- Total Bedrooms: 4
Other Rooms
- Kitchen: Breakfast Area, Pantry Cabinet, Synthetic Counter, Kitchen/Family Combo
- Dining Room: Breakfast Nook, Dining/Living Combo, Formal Area
- Laundry: Cabinets, Dryer Included, Upper Floor, Washer Included, Inside Room
Parking
- Garage: Yes
- Garage Spaces: 2
- Parking: Attached, Garage Door Opener, Garage Facing Front
Location
- County: San Joaquin
- Subdivision: Stonebridge
- Cross Streets: Slate
- Driving Directions: From 1-5 going South, Take Lathrop Rd Exit go right. Make Left on Harlan Rd. Go Past the Harley Davidson Store. Next Light make Right on Stonebridge Way till dead end, go left on Slate, Right on Deerwood way, Right on Brookwood Way, house is on the corner of Deerwood Way and Brookwood Way.
School Information
- School District: San Joaquin
Heating & Cooling
- Cooling Type: Ceiling Fan(s), Central
- Heating Type: Central
- Heating Fuel: Central
Utilities
- Sewer: Sewer in Street, Public Sewer, Septic Connected
- Water: Public, Meter on Site
- Utility Description: Sewer In & Connected, Natural Gas Connected
Structural Information
- Architectural Style: Mediterranean
- Construction: Brick Veneer, Stucco
- Basement: Yes
- Foundation: Concrete, Slab
- Roof: Tile
- Windows: Dual Pane Full
- Stories/Levels: 2
- Square Feet: 2,225
- Sq. Ft. Source: Assessor Auto-Fill
- Year Built: 2002
Additional Structures
- Other Structures: Shed(s)
Lot Features
- Property View: Park
- Lot Size (Acres): 0.1234
- Lot Size (Sq. Ft.): 5,375
- Irrigation System: None
- Zoning: R-1
- Lot Description: Auto Sprinkler F&R, Corner
- Fencing (Description): Back Yard, Masonry
Disclosures and Reports
- Special Conditions: None
- APN: 196-650-30
Listed by Debra Diamond Realty
Sold by Keller Williams Realty
Get Pre-Approved Today
Schools
Schools serving 13425 Brookwood Way
School District:Manteca Unified School District
| Name | Grades | Distance |
|---|---|---|
Joseph Widmer, Jr., Elementary School 751 Stonebridge Lane, Lathrop, CA 95330 | K-8 | 0.2 mi |
Lathrop High School 647 West Lathrop Road, Lathrop, CA 95330 | 9-12 | 1.6 mi |
Disclaimer:
School attendance boundaries provided by ATTOM Data Solutions and are for reference only. Contact the school directly to verify enrollment eligibility.
Price & Sales History for 13425 Brookwood Way
Date
Details
Price
Change
Source
10/23/2026
Sold
$565,000
-2.59%
MLS
9/07/2026
Listed
$580,000
—
MLS
Disclaimer: Historical sales information is derived from public records provided by the county offices. Information is not guaranteed and should be independently verified.
13425 Brookwood Way, Lathrop, CA 95330 (MLS# 226111194) is a Single Family property that was sold at $565,000 on October 23, 2026. Want to learn more about 13425 Brookwood Way? Do you have questions about finding other Single Family real estate for sale in Lathrop? You can browse all Lathrop real estate or contact a Coldwell Banker agent to request more information.