This is a carousel with tiles that activate property listing cards. Use the previous and next buttons to navigate.
1/1
$4,200
This is a carousel with tiles that activate property listing cards. Use the previous and next buttons to navigate.
1/1
Property Description
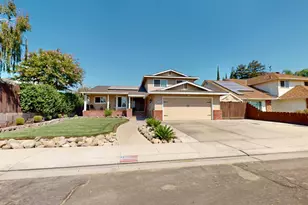
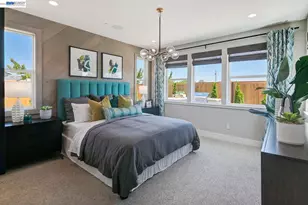
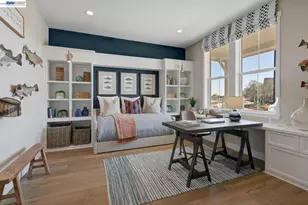
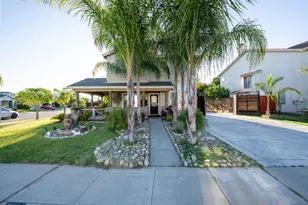
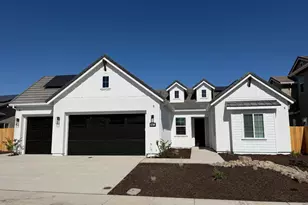
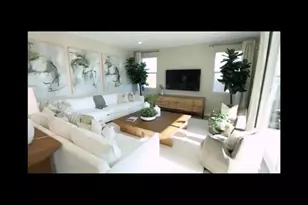
Modern Living | Exceptional Space | Premier River Islands Lifestyle....Welcome to a beautifully designed North facing 2021-built residence in the highly sought-after River Islands community of Lathrop. Offering over 3,000 sq ft of thoughtfully planned living space, this 5-bedroom, 4.5-bath home delivers the perfect blend of modern comfort, functionality, and elevated style. From the moment you enter, you're greeted by an open, light-filled floor plan, contemporary finishes, and a natural flow that enhances everyday living. The heart of the home is the chef-inspired kitchen, featuring quartz countertops, a large center island, abundant cabinetry, and a walk-in pantry-seamlessly connecting to the dining and family rooms for effortless entertaining and connection. Designed with versatility in mind, the layout includes a desirable downstairs bedroom with full bath-ideal for guests, multigenerational living, or extended stays. A dedicated office/den provides a private work-from-home space, while the upstairs loft adds flexible living for media, play, or relaxation. The primary suite offers a spacious retreat with a calm, elevated feel, complemented by well-appointed secondary bedrooms that provide comfort and privacy for the entire household. Every space has been designed with intention-balancing livability with modern aesthetics. Step outside to a low-maintenance backyard featuring artificial turf, creating an inviting space for outdoor dining, weekend gatherings, or simple relaxation under the California sun. Beyond the home, River Islands delivers a lifestyle unlike any other in the Central Valley. Residents enjoy beautifully maintained parks, scenic walking and biking trails, community lakes, playgrounds, sports areas, and a vibrant neighborhood atmosphere built around connection and outdoor living. With convenient access to major commuter routes and the ACE Train, it offers an ideal balance for Bay Area professionals seeking more space without sacrificing accessibility. 1550 Plumas Drive is more than a home-it's a lifestyle upgrade in one of Northern California's most desirable master-planned communities. Welcome home!
Full Property Details
Full Property Details for 1550 Plumas Dr
General
- Rent: $4,200
- Status: Closed
- Type: Single Family
- Source: MAX
- MLS ID: 41144063
- Added to Site: 65 day(s) ago
Interior
- Number of Rooms: 8
- Interior Features: Breakfast Nook, Pantry, Upgraded Kitchen, Den, Family Room, Office
- Fireplace(s): None
- Appliances: Dishwasher, Gas Range, Microwave, Refrigerator, Self Cleaning Oven, Tankless Water Heater
- Flooring: Laminate, Tile, Vinyl, Carpet, Other
Rooms
Bathrooms
- Total Bathrooms: 5
- Full Bathrooms: 4
- Partial Bathrooms: 1
Bedrooms
- Total Bedrooms: 5
Other Rooms
- Kitchen: Breakfast Nook, Stone Counters, Dishwasher, Eat-in Kitchen, Disposal, Gas Range/Cooktop, Kitchen Island, Microwave, Pantry, Refrigerator, Self-Cleaning Oven, Upgraded Kitchen, Other
- Laundry: Laundry Room, Cabinets, Upper Level
Additional Information
- Equipment: Other
Exterior
- Exterior Features: Back Yard, Front Yard, Landscape Back, Landscape Front, Low Maintenance
Parking
- Attached garage: Yes
- Garage Spaces: 2
- Parking Features: Attached, Int Access From Garage, Garage Faces Front, Garage Door Opener, Side By Side
Location
- Area: Listing
- County: San Joaquin
- Subdivision: Not Listed
- Driving Directions: River Island pkwy -> Imperial dr -> Plumas Dr...
Heating & Cooling
- Central air: Yes
- Cooling Type: Central Air
- Heating Type: Zoned
Utilities
- Sewer: Public Sewer
- Water: Public
Structural Information
- Architectural Style: Contemporary
- Exterior Const.: Stucco
- Roof: Tile
- Windows: Double Pane Windows
- Stories/Levels: Two Story
- Living Area: 3,086 Sq. Ft.
- Year Built: 2021
Lot Features
- Lot Size (Acres): 0.12
- Lot Dimensions: 5227.2
- Lot Features: Level, Rectangular Lot, Back Yard, Front Yard
- Fencing (Description): Fenced
Financial Considerations
- Price Per Sq. Ft.: $1
Disclosures and Reports
- Property ID: 210330360000
Listed and Sold by Excel Realty, Shivani Yadav

Schools
Schools serving 1550 Plumas Dr
School District:Banta Elementary School District
| Name | Grades | Distance |
|---|---|---|
Banta Elementary School 22345 El Rancho Road, Tracy, CA 95304 | K-8 | 4.2 mi |
Disclaimer:
School attendance boundaries provided by ATTOM Data Solutions and are for reference only. Contact the school directly to verify enrollment eligibility.
Price History for 1550 Plumas Dr
Date
Details
Price
Change
Source
8/28/2026
Sold
$4,200
0.12%
MLS
8/06/2026
Listed
$4,195
—
MLS
Disclaimer: Historical sales information is derived from public records provided by the county offices. Information is not guaranteed and should be independently verified.
1550 Plumas Dr, Lathrop, CA 95330 (MLS# 41144063) is a Single Family property that was sold at $4,200 on August 28, 2026. Want to learn more about 1550 Plumas Dr? Do you have questions about finding other real estate for sale or rent in Lathrop? You can browse all Lathrop rentals or contact a Coldwell Banker agent to request more information.