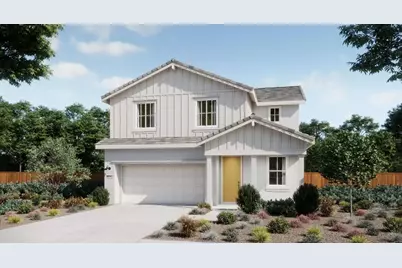
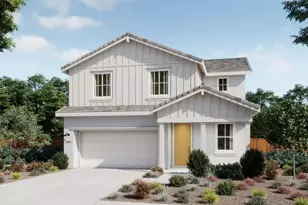
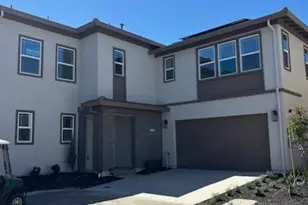
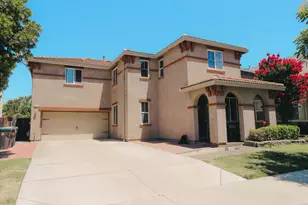
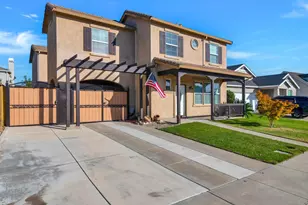
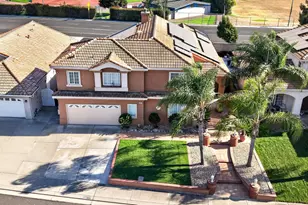
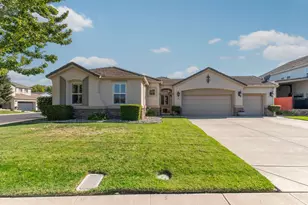
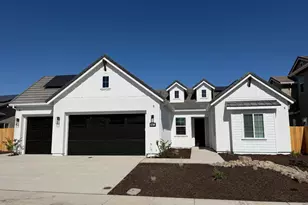
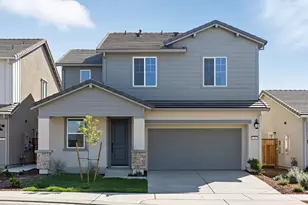
Full Property Details for 15844 Maltby Pl
General
- Sold For: $640,000
- Status: Closed
- Type: Single Family
- Source: METROLIST_Cali
- MLS ID: 226068148
- Added to Site: 130 day(s) ago
Interior
- Rooms/Areas: Family Room, Kitchen, Laundry, Primary Bedroom
- Appliances: Dishwasher, Disposal, Microwave
- Flooring: Wood, Other
Rooms
- Total Bathrooms: 3
- Full Bathrooms: 2
- Half Bathrooms: 1
- Bathroom Features: Shower Stall(s), Double Sinks, Walk-In Closet
- Primary Bathroom: Shower Stall(s), Double Sinks, Walk-In Closet
- Total Bedrooms: 4
- Primary Bedroom: Walk-In Closet
- Kitchen: Quartz Counter, Island, Stone Counter, Kitchen/Family Combo
- Dining Room: Dining/Family Combo
- Laundry: Upper Floor, Hookups Only
Parking
- Garage: Yes
- Garage Spaces: 2
- Parking: Attached, Side-by-Side, Garage Door Opener, Garage Facing Front, Interior Access
Location
- County: San Joaquin
- Subdivision: Bridgeway at River Island
- Cross Streets: Branton & Seaton Ave
- Driving Directions: From I5, take Lousie exit (462) turn onto River islands Parkway, pass the high school, turn right on Branton Avenue, turn right Seaton, Turn left on Tullamore Street, Models on left
- Direction Faces: South
School Information
Heating & Cooling
- Cooling Type: Central
- Heating Type: Other
- Heating Fuel: Other
Utilities
- Sewer: Public Sewer
- Water: Public
- Utility Description: Cable Available, DSL Available, Sewer In & Connected, Other
Structural Information
- Architectural Style: Two Story Farmhouse
- Builder: Risewell Homes
- Construction: Stucco
- Basement: Yes
- Foundation: Slab
- Roof: See Remarks
- Stories/Levels: 2
- Square Feet: 2,128
- Sq. Ft. Source: Builder
Additional Structures
Lot Features
- Property View: Other
- Lot Size (Acres): 0.0964
- Lot Size (Sq. Ft.): 4,200
- Irrigation System: None
- Topography: Level
- Zoning: residential
- Lot Description: Storm Drain, Street Lights
- Fencing (Description): Back Yard, Other
Disclosures and Reports
- Special Conditions: None
- APN: 220-190-09
Listed by The New Home Company
Sold by KW Central Valley