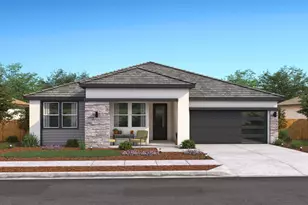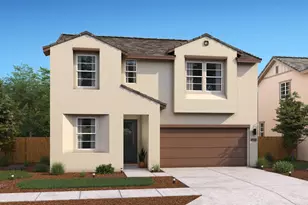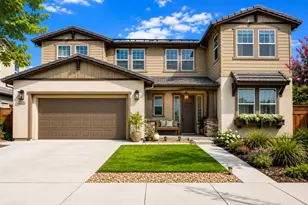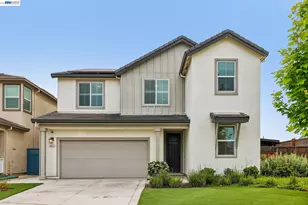



This is a carousel with tiles that activate property listing cards. Use the previous and next buttons to navigate.
1/49
$707,500
This is a carousel with tiles that activate property listing cards. Use the previous and next buttons to navigate.
1/49
Property Description
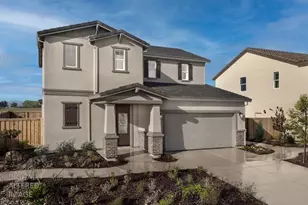
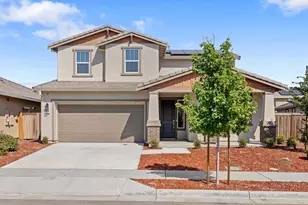
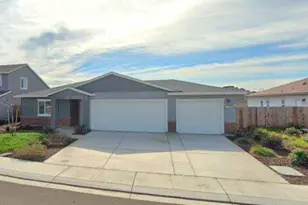
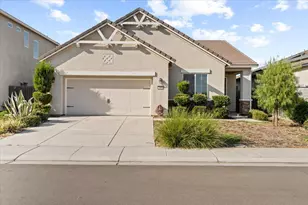
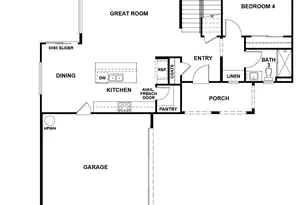
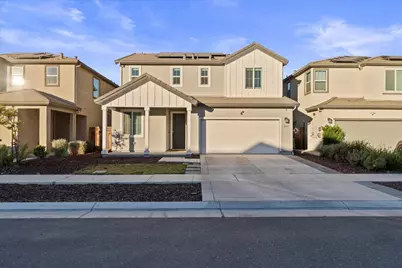
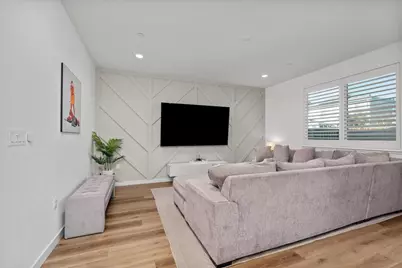
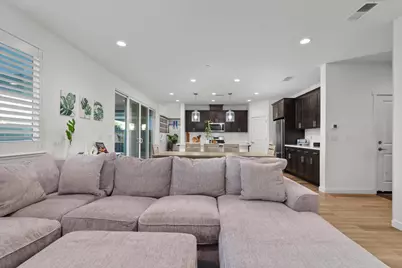
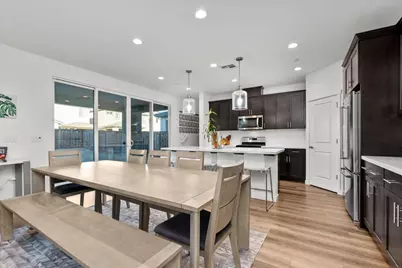
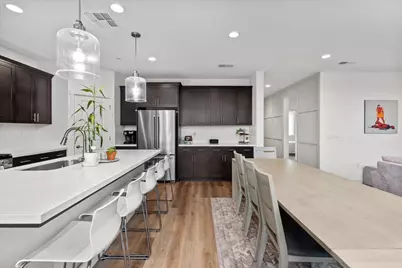
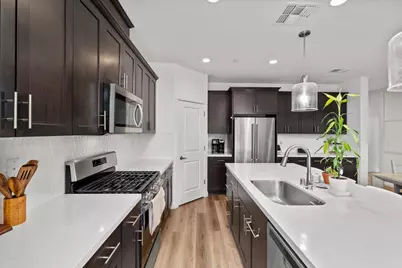
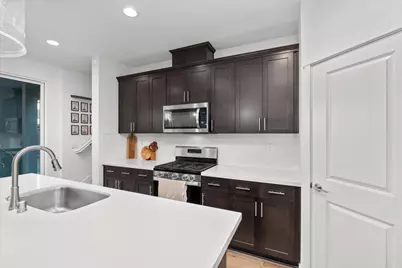
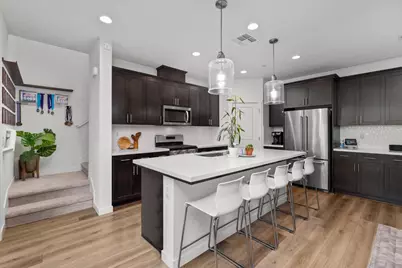
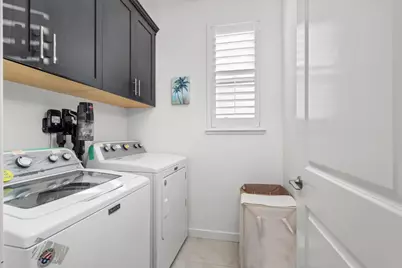
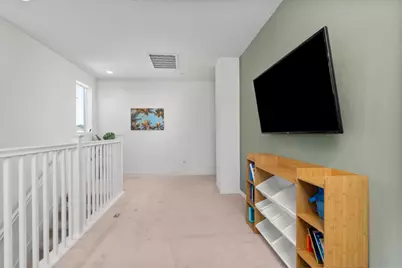
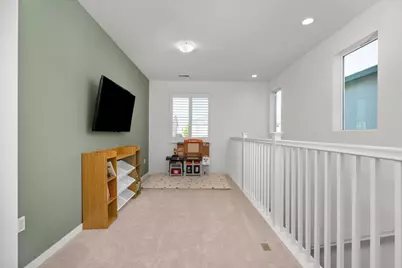
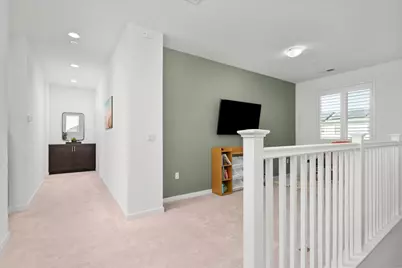
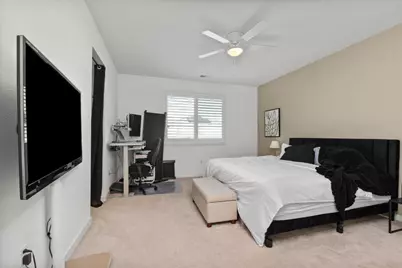
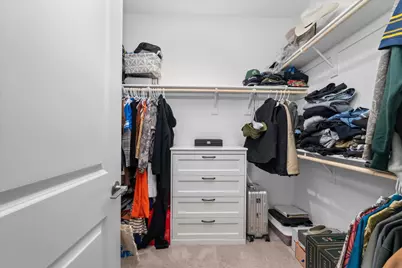
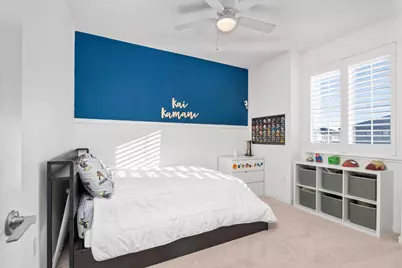
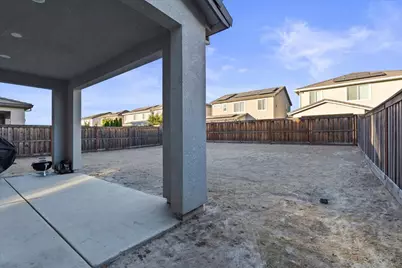
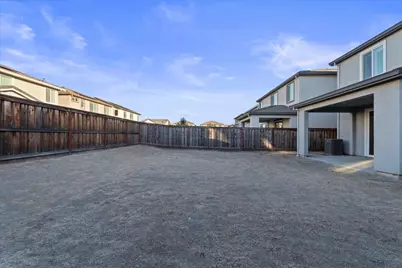
Better than new! Welcome to this beautifully maintained 2022 Kiper-built home in the highly sought-after River Islands community. Offering 4 bedrooms, 3 full bathrooms, and 2,061 square feet of thoughtfully designed living space, this move-in ready home seamlessly blends modern style with everyday functionality. The desirable floor plan features a downstairs bedroom and full bathroom, providing flexibility for guests, multi-generational living, or a home office. The open-concept kitchen serves as the heart of the home, showcasing quartz countertops, a spacious island with sink, stylish pendant lighting, abundant cabinetry, and an effortless flow into the dining and living areas. Custom accent walls throughout the main level add warmth and designer appeal, while plantation shutters provide timeless style and privacy. Double sliding glass doors invite an abundance of natural light and open to a covered patio overlooking a generously sized backyard, ready to be personalized to fit your vision for outdoor living, entertaining, or relaxation. Additional highlights include owned solar, a tankless water heater, refrigerator, washer, and dryer included, offering exceptional value and convenience. This home has been lovingly maintained and is truly move-in ready. Enjoy everything the award-winning River Islands community has to offer, including scenic lakes, parks, walking and biking trails, and convenient access to schools, shopping, dining, and major commuter routes. Don't miss this opportunity to own a beautiful home in one of Lathrop's premier master-planned communities.
Full Property Details
Full Property Details for 16574 Arbuckle Ave
General
- Price: $707,500
- Status: Active
- Type: Single Family
- Source: METROLIST_Cali
- MLS ID: 226093209
- Updated: 8/14/2026
- Added to Site: 58 day(s) ago
Interior
- Appliances: Free Standing Gas Range, Free Standing Refrigerator, Dishwasher, Microwave, Tankless Water Heater, Other
- Flooring: Carpet, Tile, Luxury Vinyl Plank
Rooms
Bathrooms
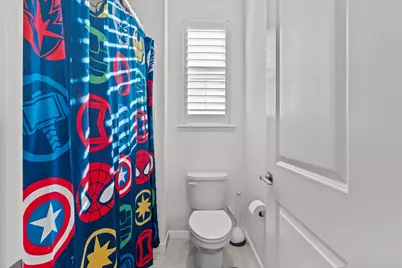
- Total Bathrooms: 3
- Full Bathrooms: 3
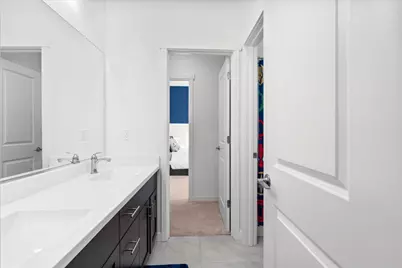
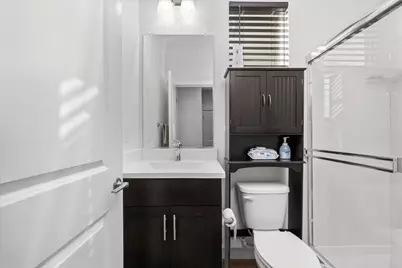
- Bathroom Features: Shower Stall(s), Double Sinks, Soaking Tub, Tile, Walk-In Closet, Quartz, Window
- Primary Bathroom: Shower Stall(s), Double Sinks, Soaking Tub, Tile, Walk-In Closet, Quartz, Window
Bedrooms
- Total Bedrooms: 4
Other Rooms
- Kitchen: Pantry Closet, Quartz Counter, Island w/Sink, Kitchen/Family Combo
- Dining Room: Dining/Living Combo
- Laundry: Laundry Closet, Dryer Included, Gas Hook-Up, Upper Floor, Hookups Only, Washer Included
Parking
- Garage: Yes
- Garage Spaces: 2
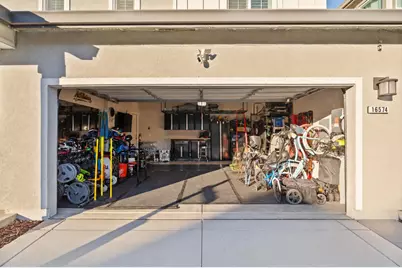
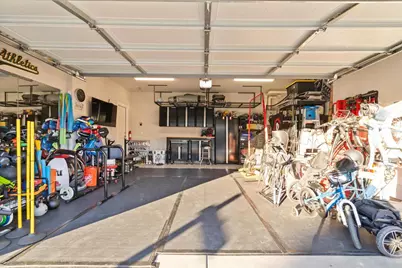
- Parking: Private, Attached, Covered, Garage Door Opener, Garage Facing Front, Uncovered Parking Spaces 2+, Interior Access
Location
- County: San Joaquin
- Subdivision: 4069 River Islands Stage 2b Vl
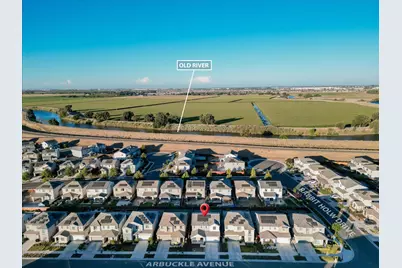
- Cross Streets: Rabbit Hollow Dr.
- Driving Directions: Head north on Mulholland Dr. Make a right on Rabbit Hollow Dr. Make a left on Arbuckle
School Information
- School District: San Joaquin
- Elem School District: Banta
- Midd School District: Banta
- High School District: Tracy Unified
Community
- Pets Allowed: Yes
Heating & Cooling
- Cooling Type: Ceiling Fan(s), Central
- Heating Type: Central
- Heating Fuel: Central
Utilities
- Sewer: Public Sewer
- Water: Public
- Utility Description: Public
Structural Information
- Architectural Style: Two Story
- Builder: Kiper
- Construction: Wood
- Basement: Yes
- Foundation: Concrete, Slab
- Roof: Tile
- Stories/Levels: 2
- Square Feet: 2,061
- Sq. Ft. Source: Assessor Auto-Fill
- Year Built: 2022
Lot Features
- Lot Size (Acres): 0.1054
- Lot Size (Sq. Ft.): 4,591
- Street/Road Desc.: Asphalt
- Road Maintenance: Public Maintained Road
- Irrigation System: Irrigation Available, Irrigation Connected
- Zoning: R1
- Lot Description: Auto Sprinkler Front, Curb(s), Landscape Front
- Fencing (Description): Wood
Disclosures and Reports
- Special Conditions: Offer As Is, Other
- APN: 210-800-35
Listed by EXIT Realty Consultants
Get Pre-Approved Today
Schools
Schools serving 16574 Arbuckle Ave
School District:Banta Elementary School District
| Name | Grades | Distance |
|---|---|---|
Banta Elementary School 22345 El Rancho Road, Tracy, CA 95304 | K-8 | 4.3 mi |
Disclaimer:
School attendance boundaries provided by ATTOM Data Solutions and are for reference only. Contact the school directly to verify enrollment eligibility.
Price & Sales History for 16574 Arbuckle Ave
Date
Details
Price
Change
Source
8/14/2026
Price Reduced
$707,500
-0.35%
MLS
7/23/2026
Listed
$710,000
-3.53%
MLS
12/21/2022
Sold
$736,000
—
Public Record
Disclaimer: Historical sales information is derived from public records provided by the county offices. Information is not guaranteed and should be independently verified.
Tax History
Tax History for 16574 Arbuckle Ave
Year
Property Taxes
Change
Tax Assessment
Change
2025
$13,650
2%
$765,630
2%
2024
$13,339
-9%
$750,618
2%
2023
$14,712
198%
$735,900
9324%
2022
$4,935
—
$7,809
—
Disclaimer: Historical tax information is derived from public records provided by the county offices. Information is not guaranteed and should be independently verified.
Estimate the Cost
Estimate the Cost for 16574 Arbuckle Ave
16574 Arbuckle Avenue, Lathrop, CA 95330 (MLS# 226093209) is a Single Family property with 4 bedrooms and 3 full bathrooms. 16574 Arbuckle Avenue is currently listed for $707,500 and was received on July 23, 2026. Want to learn more about 16574 Arbuckle Avenue? Do you have questions about finding other Single Family real estate for sale in Lathrop? You can browse all Lathrop real estate or contact a Coldwell Banker agent to request more information.