This is a carousel with tiles that activate property listing cards. Use the previous and next buttons to navigate.
1/1
$800,000
This is a carousel with tiles that activate property listing cards. Use the previous and next buttons to navigate.
1/1
Property Description
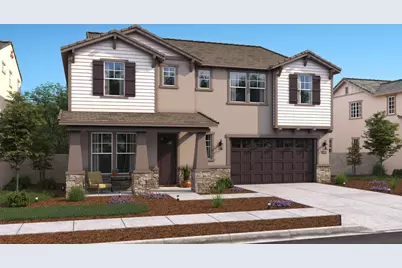
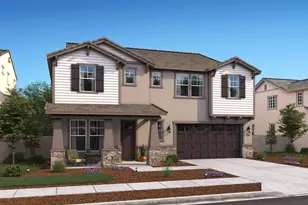
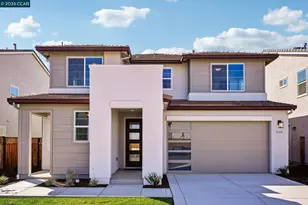
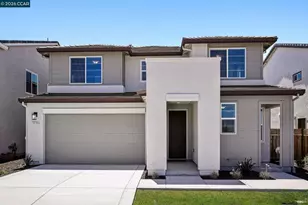
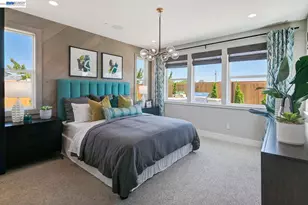
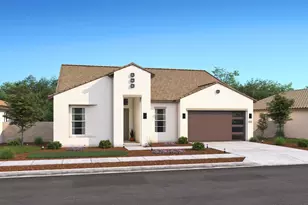
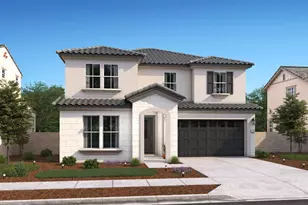
Discover the Brisbane plan by K. Hovnanian Homes, a spacious two-story residence located in the sought-after Mariposa community and designed to elevate everyday living. With 5 generously sized bedrooms and 4.5 baths, this thoughtfully planned home offers abundant space for both daily routines and memorable gatherings. On the main level, a private bedroom with its own en-suite bath creates comfortable accommodations for guests or multigenerational living, while a dedicated home office provides a quiet place for work or study. The chef-inspired kitchen impresses with stylish Grey cabinetry, striking Calacatta Monaco quartz countertops, a large island with pendant lighting, and premium GE Profile stainless-steel appliances, including a smart range, wall oven, and built-in microwave. Upstairs, a versatile loft adds additional living space ideal for a media lounge, game room, or relaxing retreat. The elegant primary suite offers a luxurious escape, complete with a spa-inspired bath featuring dual vanities, a soaking tub, and a spacious walk-in shower. Three additional bedrooms and two full baths complete the upper level. With refined finishes and a layout designed for modern lifestyles, the Brisbane delivers both style and function in the Mariposa community. ***Price subject to Change.
Full Property Details
Full Property Details for 17791 Farm House Rd
General
- Sold For: $800,000
- Status: Closed
- Type: Single Family
- Source: METROLIST_Cali
- MLS ID: 226027739
- Added to Site: 213 day(s) ago
Interior
- Rooms/Areas: Primary Bathroom, Primary Bedroom, Office, Great Room, Kitchen, Laundry
- Interior Features: Cathedral Ceiling
- Appliances: Built-In Electric Oven, Hood Over Range, Dishwasher, Disposal, Microwave, Double Oven, Plumbed For Ice Maker, Electric Water Heater, Free Standing Electric Range
- Flooring: Carpet, Laminate, Tile
Rooms
Bathrooms
- Total Bathrooms: 5
- Full Bathrooms: 4
- Half Bathrooms: 1
- Bathroom Features: Shower Stall(s), Double Sinks, Soaking Tub, Low-Flow Shower(s), Low-Flow Toilet(s), Walk-In Closet, Quartz, Window
- Primary Bathroom: Shower Stall(s), Double Sinks, Soaking Tub, Low-Flow Shower(s), Low-Flow Toilet(s), Walk-In Closet, Quartz, Window
Bedrooms
- Total Bedrooms: 5
Other Rooms
- Kitchen: Pantry Cabinet, Pantry Closet, Quartz Counter, Island w/Sink
- Dining Room: Dining Bar, Dining/Family Combo
- Laundry: Electric, Hookups Only
Parking
- Garage: Yes
- Garage Spaces: 3
- Parking: Tandem Garage, Garage Door Opener, Garage Facing Front, Interior Access
Location
- County: San Joaquin
- Subdivision: Mariposa
- Cross Streets: Brookhurst Blvd/Golden Valley
- Driving Directions: Sales office is located at 249 Weathervane Drive, Lathrop, CA 95330 at the corner of Golden Valley Parkway and Brookhurst Boulevard near the Lathrop Marketplace.
- Direction Faces: East
School Information
- School District: San Joaquin
Heating & Cooling
- Cooling Type: Central, Multi-Zone
- Heating Type: Central, Electric, Multi-Zone
- Heating Fuel: Central, Electric, MultiZone
Utilities
- Sewer: Public Sewer
- Water: Public
- Utility Description: Cable Available, Electric, Sewer In & Connected, Solar
Structural Information
- Architectural Style: Two Story Craftsman
- Builder: K. Hovnanian Homes
- Construction: Stucco
- Basement: Yes
- Foundation: Concrete, Slab
- Roof: Cement, Tile
- Stories/Levels: 2
- Square Feet: 3,244
- Sq. Ft. Source: Builder
- Year Built: 2026
Lot Features
- Lot Size (Acres): 0.1481
- Lot Size (Sq. Ft.): 6,450
- Irrigation System: Public District
- Topography: Trees Few
- Zoning: Res
- Lot Description: Curb(s), Landscape Front, Low Maintenance
- Fencing (Description): Back Yard, Wood, Fenced
Disclosures and Reports
- Special Conditions: None
- APN: 191-770-20
Listed by K. Hovnanian California Operations
Sold by Non-MLS Office

Get Pre-Approved Today
Schools
Schools serving 17791 Farm House Rd
School District:Manteca Unified School District
| Name | Grades | Distance |
|---|---|---|
Mossdale Elementary School 455 Brookhurst Boulevard, Lathrop, CA 95330 | K-8 | 0.2 mi |
Lathrop High School 647 West Lathrop Road, Lathrop, CA 95330 | 9-12 | 1.9 mi |
Disclaimer:
School attendance boundaries provided by ATTOM Data Solutions and are for reference only. Contact the school directly to verify enrollment eligibility.
Price & Sales History for 17791 Farm House Rd
Date
Details
Price
Change
Source
9/25/2026
Sold
$800,000
-2.44%
MLS
7/22/2026
Price Reduced
$819,990
-1.44%
MLS
7/08/2026
Price Increased
$831,990
0.24%
MLS
7/07/2026
Price Reduced
$829,990
-0.92%
MLS
3/20/2026
Price Increased
$837,710
0.24%
MLS
3/11/2026
Price Increased
$835,710
0.36%
MLS
3/09/2026
Listed
$832,710
—
MLS
Disclaimer: Historical sales information is derived from public records provided by the county offices. Information is not guaranteed and should be independently verified.
17791 Farm House Road, Lathrop, CA 95330 (MLS# 226027739) is a Single Family property that was sold at $800,000 on September 25, 2026. Want to learn more about 17791 Farm House Road? Do you have questions about finding other Single Family real estate for sale in Lathrop? You can browse all Lathrop real estate or contact a Coldwell Banker agent to request more information.