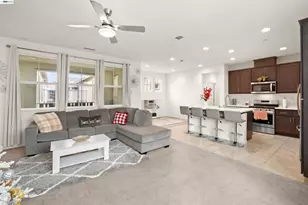
Full Property Details for 2410 Garden Farms Ave #12
General
- Sold For: $524,990
- HOA FEE: $184/month
- Status: Closed
- Type: Condo
- Source: METROLIST_Cali
- MLS ID: 226037421
- Added to Site: 197 day(s) ago
Interior
- Rooms/Areas: Laundry
- Interior Features: Formal Entry
- Appliances: Free Standing Gas Range, Free Standing Refrigerator, Gas Water Heater, Dishwasher, Disposal, Microwave, Plumbed For Ice Maker, Tankless Water Heater, Free Standing Gas Oven
- Flooring: See Remarks
Rooms
- Total Bathrooms: 3
- Full Bathrooms: 3
- Bathroom Features: Shower Stall(s), Double Sinks, Fiberglass, Stone, Window
- Primary Bathroom: Shower Stall(s), Double Sinks, Fiberglass, Stone, Window
- Total Bedrooms: 4
- Primary Bedroom: Walk-In Closet
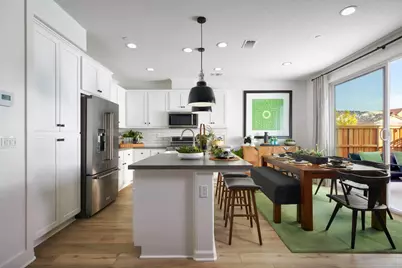
- Kitchen: Quartz Counter, Island w/Sink, Kitchen/Family Combo
- Dining Room: Breakfast Nook, Formal Area
- Laundry: Cabinets, Dryer Included, Electric, Gas Hook-Up, Upper Floor, Washer Included, Inside Room
Additional Information
- Shared Amenities: Barbeque, Pool, Spa/Hot Tub
- Pool: Yes
- Pool Description: Built-In, Common Facility, Fenced
Exterior
- Exterior Features: Uncovered Courtyard
Parking
- Garage: Yes
- Garage Spaces: 2
- Parking: Private, Restrictions, Detached, Garage Door Opener, Guest Parking Available
Location
- County: San Joaquin
- Subdivision: Hideaway II
- Cross Streets: Garden Farms Ave.
- Driving Directions: East Bay, travel the 580 Freeway east toward Stockton. Continue to the 205 Freeway east to Tracy, take exit 9. Take Arbor Ave and Paradise Rd and River Islands Pkwy to Garden Farms Ave. From Stockton, travel the 5 Freeway south and follow I-5S to W Lathrop Rd, exit 463, take Golden Valley Pkwy and River Islands Pkwy to Garden Farms Ave.
- Direction Faces: North
School Information
- School District: San Joaquin
Community
- Association: Yes
- Home Owners Assn.: 1
- Assoc. Fees Include: Pool
Heating & Cooling
- Cooling Type: Ceiling Fan(s), Smart Vent, Central, Multi-Zone
- Heating Type: Central, Electric, Gas, Multi-Zone
- Heating Fuel: Central, Electric, Gas, MultiZone
Utilities
- Sewer: Public Sewer
- Water: Public, Water District
- Utility Description: Cable Available, Public, Electric, Internet Available, Underground Utilities, Natural Gas Connected
Structural Information
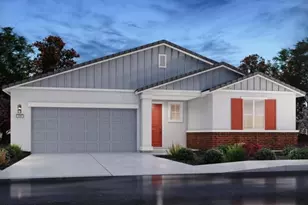
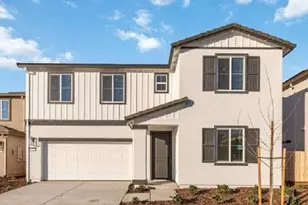
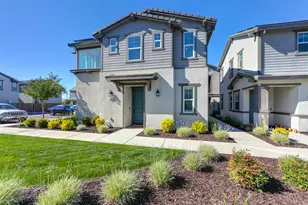
- Architectural Style: A-Frame, Farmhouse
- Builder: Van Daele Homes
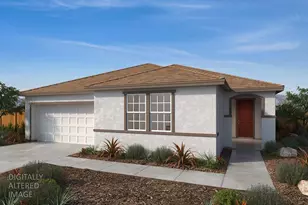
- Construction: Concrete, Stucco, Frame, Wood
- Basement: Yes
- Foundation: Concrete, Slab
- Roof: Tile
- Windows: Dual Pane Full, Window Screens
- Stories/Levels: 2
- Square Feet: 1,538
- Sq. Ft. Source: Builder
Lot Features
- Property View: Other
- Irrigation System: Public District
- Topography: Level
- Zoning: Residential
- Lot Description: Court, Curb(s)/Gutter(s), Shape Regular, Street Lights, Landscape Front
- Fencing (Description): Back Yard, Wood, Fenced
Financial Considerations
- Association Fee: $184
- Assoc Fee Freq.: Monthly
Disclosures and Reports
- Special Conditions: None
- APN: 210-570-12
Listed by Van Daele Development
Sold by Non-MLS Office