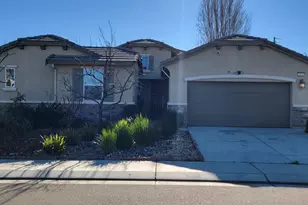
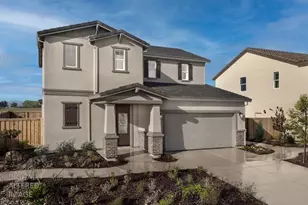
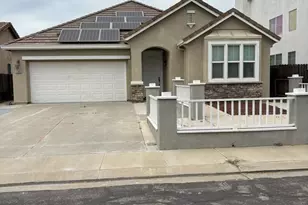
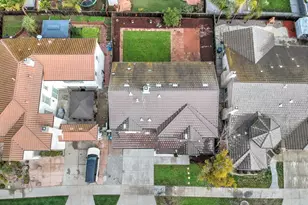
Full Property Details for 280 Finchwood Dr
General
- Sold For: $582,000
- Status: Closed
- Type: Single Family
- Source: METROLIST_Cali
- MLS ID: 226059463
- Added to Site: 143 day(s) ago
Interior
- Interior Features: Cathedral Ceiling
- Fireplace: Yes
- Number of Fireplaces: 1
- Fireplace(s): Living Room, Electric, Family Room
- Appliances: Free Standing Gas Range, Hood Over Range, Dishwasher, Disposal
- Flooring: Simulated Wood, Tile, Wood
Rooms
- Total Bathrooms: 3
- Full Bathrooms: 3
- Bathroom Features: Shower Stall(s), Sunken Tub, Walk-In Closet
- Primary Bathroom: Shower Stall(s), Sunken Tub, Walk-In Closet
- Kitchen: Other Counter, Island w/Sink
- Dining Room: Dining/Family Combo, Space in Kitchen
- Laundry: Cabinets, Gas Hook-Up, Inside Room
Parking
- Garage: Yes
- Garage Spaces: 2
- Parking: Attached, Garage Door Opener, Garage Facing Front
Location
- County: San Joaquin
- Subdivision: Mossdale Landing
- Cross Streets: Pecan Hollow Way
- Driving Directions: I-5 South exit W. Louise Ave (R) To Golden Valley Prky (L) to Towne Centre Dr (R) to Mckee BLVD (R) TO Danbury Pl (R) TO Pecan Hallow Way (L) to Finchwood Right
School Information
- School District: San Joaquin
Community
Heating & Cooling
- Cooling Type: Ceiling Fan(s), Central
- Heating Type: Central, Fireplace(s), Natural Gas
- Heating Fuel: Central, Fireplace(s), Natural Gas
Utilities
- Sewer: Public Sewer
- Water: Public
- Utility Description: Public, Sewer Connected, Solar
Structural Information
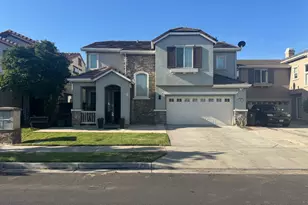
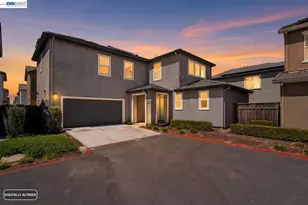
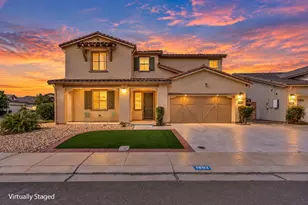
- Architectural Style: Two Story
- Builder: Pulte Homes
- Construction: Stucco, Wood
- Foundation: Concrete
- Roof: Tile
- Windows: Dual Pane Full
- Stories/Levels: 2
- Square Feet: 2,541
- Sq. Ft. Source: Assessor Auto-Fill
- Year Built: 2006
Lot Features
- Lot Size (Acres): 0.0918
- Lot Size (Sq. Ft.): 3,999
- Irrigation System: None
- Topography: Level
- Zoning: R1
- Lot Description: Auto Sprinkler Front, Landscape Front, Low Maintenance
- Fencing (Description): Back Yard, Wood
Disclosures and Reports
- Special Conditions: None
- APN: 191-550-48
Listed by Residential Group
Sold by Royal Kirkland, Broker