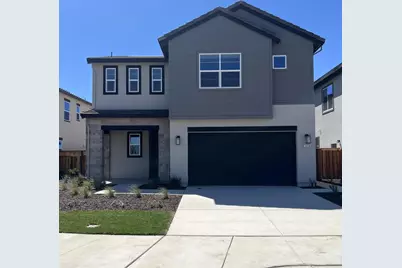
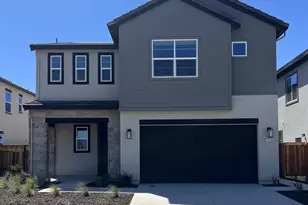
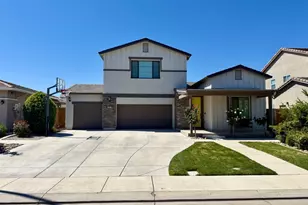
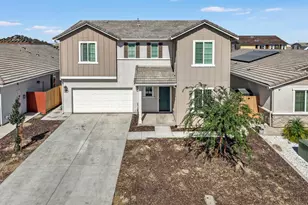
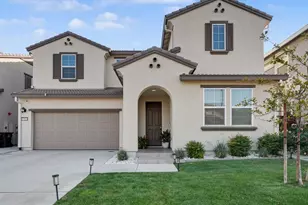
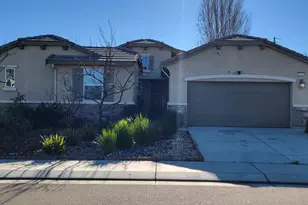
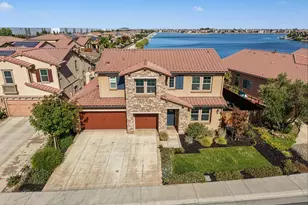
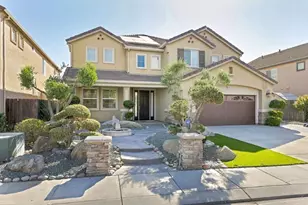
Full Property Details for 3028 Grn Mdw Ln
General
- Sold For: $725,102
- Status: Closed
- Type: Single Family
- Source: METROLIST_Cali
- MLS ID: 226077933
- Added to Site: 105 day(s) ago
Interior
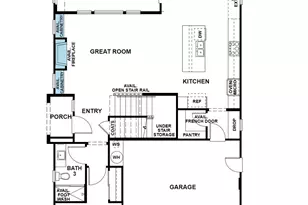
- Rooms/Areas: Loft, Attic, Primary Bedroom, Primary Bedroom, Dining Room, Great Room, Guest Quarters, Kitchen, Laundry
- Appliances: Built-In Electric Oven, Gas Cook Top, Gas Water Heater, Hood Over Range, Dishwasher, Disposal, Microwave, Plumbed For Ice Maker, Self/Cont Clean Oven, ENERGY STAR Qualified Appliances
- Flooring: Carpet, Tile, Luxury Vinyl Plank, Vinyl, See Remarks
Rooms
- Total Bathrooms: 5
- Full Bathrooms: 4
- Half Bathrooms: 1
- Bathroom Features: Shower Stall(s), Double Sinks, Sitting Area, Soaking Tub, Low-Flow Shower(s), Low-Flow Toilet(s), Walk-In Closet, Window
- Primary Bathroom: Shower Stall(s), Double Sinks, Sitting Area, Soaking Tub, Low-Flow Shower(s), Low-Flow Toilet(s), Walk-In Closet, Window
- Total Bedrooms: 5
- Primary Bedroom: Walk-In Closet
- Kitchen: Breakfast Area, Pantry Closet, Quartz Counter, Island w/Sink, Kitchen/Family Combo
- Dining Room: Formal Area
- Laundry: Cabinets, Gas Hook-Up, Inside Room
Exterior
- Exterior Features: Fire Pit
Parking
- Garage: Yes
- Garage Spaces: 2
- Parking: Attached, Garage Door Opener, Guest Parking Available
Location
- County: San Joaquin
- Subdivision: Westwind
- Cross Streets: Harbor View Avenue
- Driving Directions: From the Louise exit from I5 head West. Louise Ave. will eventually turn into River Islands Prkwy. Stay on it until you reach Wylin Blvd. and make a left on Callerton Ave., then left on Harbor View Ave. Office is located at 3235 Green Meadow Ln. Come to our sales office to inquire about the subject property. From Paradise Road, head North along Paradise Road and it will eventually turn into River Island Parkway. Once it becomes River Island Parkway you will turn right on to Callerton Ave.
- Direction Faces: Northwest
School Information
- School District: San Joaquin
Heating & Cooling
- Cooling Type: Central
- Heating Type: Central
- Heating Fuel: Central
Utilities
- Sewer: Public Sewer
- Water: Public, Water District
- Utility Description: Cable Connected, Internet Available, Solar, Natural Gas Connected
Structural Information
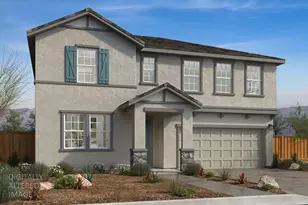

- Architectural Style: Two Story
- Builder: Van Daele Homes
- Construction: Ceiling Insulation, Concrete, Stucco, Frame, Wall Insulation, Glass, Wood
- Basement: Yes
- Foundation: Concrete, Slab
- Roof: Tile
- Windows: Dual Pane Full, Low E Glass Full, Window Screens
- Stories/Levels: 2
- Square Feet: 2,664
- Sq. Ft. Source: Builder
Lot Features
- Property View: Other
- Lot Size (Acres): 0.1179
- Lot Size (Sq. Ft.): 5,136
- Lot Dimensions: 51 x 100
- Irrigation System: None
- Topography: Level
- Zoning: Residential
- Lot Description: Auto Sprinkler Front, Curb(s), Shape Regular, Storm Drain, Street Lights, Landscape Front
- Fencing (Description): Wood, Fenced, Full
Disclosures and Reports
- Special Conditions: None
- Restrictions: Rental(s)
- APN: 213-680-64
Listed by Van Daele Development
Sold by KW Central Valley