This is a carousel with tiles that activate property listing cards. Use the previous and next buttons to navigate.
1/1
$675,000
This is a carousel with tiles that activate property listing cards. Use the previous and next buttons to navigate.
1/1
Property Description
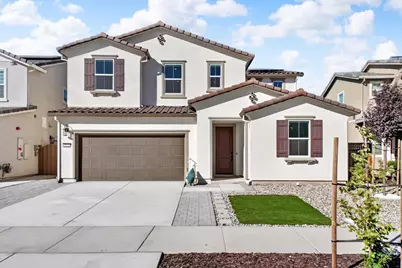
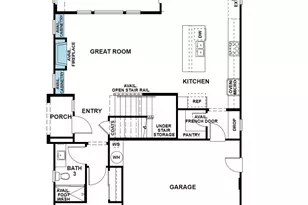
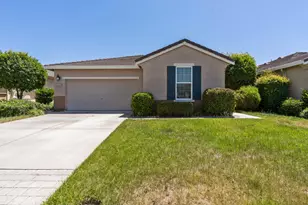
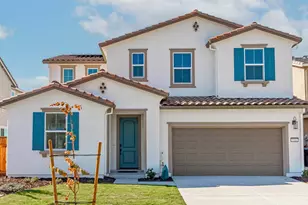
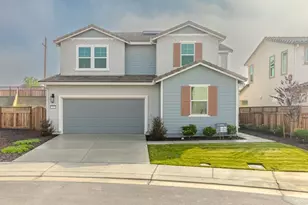
Welcome to this stunning, nearly new Tri Pointe Plan One home located in the prestigious River Islands community. Barely lived in and truly move-in ready, this turnkey residence offers a spacious open-concept floor plan designed for comfortable everyday living and effortless entertaining. The gourmet chef's kitchen features beautiful quartz countertops, abundant cabinetry, a generous walk-in pantry, and a seamless connection to the dining and living areas. Luxury vinyl plank flooring flows throughout the home, creating a clean and modern feel. The spacious primary suite offers a relaxing retreat with a large walk-in closet. Upstairs, the versatile loft provides additional living space and could easily be converted into a fifth bedroom, home office, playroom, or media room. Step outside to an expansive backyard with a covered California Room, offering the perfect setting for outdoor dining, entertaining, or creating your own private backyard oasis. A newly installed sprinkler system is already in place, making it easy to plant your dream landscaping or install fresh sod with minimal effort. With no rear neighbors, you'll enjoy added privacy and peaceful outdoor living. Both the front and rear yards are designed for low-maintenance living. Additional features include new window coverings throughout the home, paid solar, a whole-house water purification and water softening system, reverse-osmosis drinking water, a finished garage with an extra storage bay, and energy-efficient features throughout. Ideally located near highly desirable schools, scenic lakes, walking trails, parks, and all that River Islands has to offer, this exceptional home combines modern luxury, energy efficiency, and an unbeatable community lifestyle. Don't miss this opportunity to own a practically brand-new home without the wait of new construction.
Full Property Details
Full Property Details for 3133 Benetti St
General
- Sold For: $675,000
- Status: Closed
- Type: Single Family
- Source: METROLIST_Cali
- MLS ID: 226096757
- Added to Site: 56 day(s) ago
Interior
- Appliances: Built-In Electric Oven, Gas Cook Top, Dishwasher, Microwave
- Flooring: Luxury Vinyl Plank
Rooms
Bathrooms
- Total Bathrooms: 3
- Full Bathrooms: 3
- Bathroom Features: Shower Stall(s)
- Primary Bathroom: Shower Stall(s)
Bedrooms
- Total Bedrooms: 4
Other Rooms
- Kitchen: Island w/Sink
- Dining Room: Formal Area
- Laundry: Cabinets, Inside Room
Parking
- Garage: Yes
- Garage Spaces: 2
- Parking: Attached
Location
- County: San Joaquin
- Cross Streets: River Island Pkwy
- Driving Directions: River Island PKWY to Callerton Ave to Scott Edwards Ln onto Gebhardt St
School Information
- School District: San Joaquin
Heating & Cooling
- Cooling Type: Central
- Heating Type: Central
- Heating Fuel: Central
Utilities
- Sewer: Public Sewer
- Water: Public
- Utility Description: Public
Structural Information
- Architectural Style: Spanish
- Construction: Stucco, Wood
- Basement: Yes
- Foundation: Slab
- Roof: Tile
- Stories/Levels: 2
- Square Feet: 2,373
- Sq. Ft. Source: Assessor Auto-Fill
- Year Built: 2025
Lot Features
- Lot Size (Acres): 0.1532
- Lot Size (Sq. Ft.): 6,673
- Lot Dimensions: 6673
- Irrigation System: Public District
- Zoning: RES
- Lot Description: Curb(s)/Gutter(s), Shape Regular
- Fencing (Description): Wood
Disclosures and Reports
- Special Conditions: None
- APN: 213-650-10
Listed by KW Central Valley
Sold by Silicon Valley Residential Brokerage Inc

Get Pre-Approved Today
Schools
Schools serving 3133 Benetti St
School District:Banta Elementary School District
| Name | Grades | Distance |
|---|---|---|
Banta Elementary School 22345 El Rancho Road, Tracy, CA 95304 | K-8 | 3.9 mi |
Disclaimer:
School attendance boundaries provided by ATTOM Data Solutions and are for reference only. Contact the school directly to verify enrollment eligibility.
Price & Sales History for 3133 Benetti St
Date
Details
Price
Change
Source
9/02/2026
Sold
$675,000
—
MLS
7/31/2026
Listed
$675,000
—
MLS
Disclaimer: Historical sales information is derived from public records provided by the county offices. Information is not guaranteed and should be independently verified.
3133 Benetti Street, Lathrop, CA 95330 (MLS# 226096757) is a Single Family property that was sold at $675,000 on September 02, 2026. Want to learn more about 3133 Benetti Street? Do you have questions about finding other Single Family real estate for sale in Lathrop? You can browse all Lathrop real estate or contact a Coldwell Banker agent to request more information.