This is a carousel with tiles that activate property listing cards. Use the previous and next buttons to navigate.
1/10
$733,442
This is a carousel with tiles that activate property listing cards. Use the previous and next buttons to navigate.
1/10
Property Description & Video
3187 Bosworth Street, Lathrop, CAVideo Tour of 3187 Bosworth Street, Lathrop, CA.
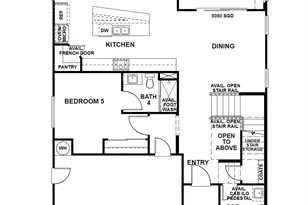
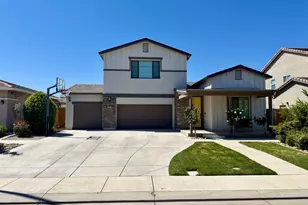
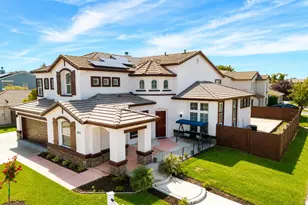
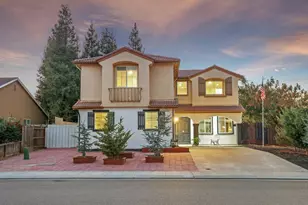
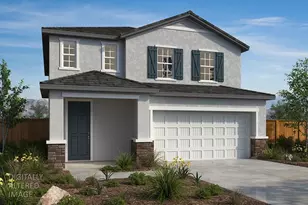
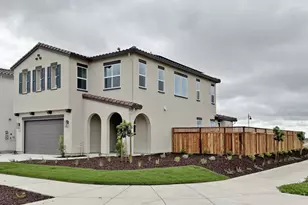
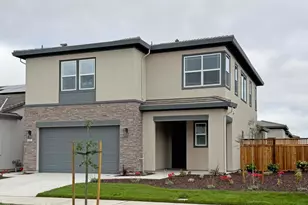
Located on a prime corner lot directly across from the park and lake in the sought-after Westwind community at River Islands by Van Daele Homes, this spacious two-story Plan 3 offers 5 bedrooms, 4.5 bathrooms, and 2,664 sq. ft. of well-designed living space. The open-concept great room and kitchen feature designer white shaker cabinetry, upgraded quartz countertops with full tile backsplash, Luxury Vinyl Plank flooring in the entry, kitchen, and great room, enhanced lighting, and open-rail detailing on both floors. Upstairs you'll find a spacious loft and primary suite with privacy door and walk-in closet. The signature California Room with fireplace is perfect for year-round outdoor living while enjoying serene lake views. Nestled within the master-planned community of River Islands along the banks of the San Joaquin Delta, enjoy scenic riverfront trails, multiple lakes and miles of waterways, family-friendly amenities, and highly ranked local schools. Move-in ready!
Full Property Details
Full Property Details for 3187 Bosworth St
General
- Price: $733,442
- Status: Active
- Type: Single Family
- Source: METROLIST_Cali
- MLS ID: 226065295
- Updated: 7/30/2026
- Added to Site: 93 day(s) ago
Interior
- Rooms/Areas: Loft, Attic, Primary Bedroom, Primary Bedroom, Dining Room, Great Room, Guest Quarters, Kitchen, Laundry
- Appliances: Built-In Electric Oven, Gas Cook Top, Gas Water Heater, Hood Over Range, Dishwasher, Disposal, Microwave, Plumbed For Ice Maker, Self/Cont Clean Oven, ENERGY STAR Qualified Appliances
- Flooring: Carpet, Tile, Vinyl, See Remarks
Rooms
Bathrooms
- Total Bathrooms: 5
- Full Bathrooms: 4
- Half Bathrooms: 1
- Bathroom Features: Shower Stall(s), Double Sinks, Sitting Area, Soaking Tub, Low-Flow Shower(s), Low-Flow Toilet(s), Walk-In Closet, Window
- Primary Bathroom: Shower Stall(s), Double Sinks, Sitting Area, Soaking Tub, Low-Flow Shower(s), Low-Flow Toilet(s), Walk-In Closet, Window
Bedrooms
- Total Bedrooms: 5
- Primary Bedroom: Walk-In Closet
Other Rooms
- Kitchen: Breakfast Area, Pantry Closet, Quartz Counter, Island w/Sink, Kitchen/Family Combo
- Dining Room: Formal Area
- Laundry: Cabinets, Gas Hook-Up, Inside Room
Parking
- Garage: Yes
- Garage Spaces: 2
- Parking: Attached, Garage Door Opener, Guest Parking Available
Location
- County: San Joaquin
- Subdivision: Westwind
- Cross Streets: Harbor View Avenue
- Driving Directions: From the Louise exit from I5 head West. Louise Ave. will eventually turn into River Islands Prkwy. Stay on it until you reach Wylin Blvd. and make a left on Callerton Ave., then left on Harbor View Ave. Office is located at 3235 Green Meadow Ln. Come to our sales office to inquire about the subject property. From Paradise Road, head North along Paradise Road and it will eventually turn into River Island Parkway. Once it becomes River Island Parkway you will turn right on to Callerton Ave.
- Direction Faces: Southeast
School Information
- School District: San Joaquin
- Elem School District: Banta
- Midd School District: Banta
- High School District: Tracy Unified
Heating & Cooling
- Cooling Type: Central
- Heating Type: Central
- Heating Fuel: Central
Utilities
- Sewer: Public Sewer
- Water: Public, Water District
- Utility Description: Cable Connected, Internet Available, Solar, Natural Gas Connected
Structural Information
- Architectural Style: Two Story Craftsman
- Builder: Van Daele Homes
- Construction: Ceiling Insulation, Concrete, Stucco, Frame, Wall Insulation, Glass, Wood
- Basement: Yes
- Foundation: Concrete, Slab
- Roof: Tile
- Windows: Dual Pane Full, Low E Glass Full, Window Screens
- Stories/Levels: 2
- Square Feet: 2,664
- Sq. Ft. Source: Builder
Lot Features
- Property View: Park, Lake, Other
- Lot Size (Acres): 0.1343
- Lot Size (Sq. Ft.): 5,850
- Lot Dimensions: 58 x 100
- Street/Road Desc.: Asphalt
- Road Maintenance: Public Maintained Road
- Irrigation System: None
- Topography: Level
- Zoning: Residential
- Lot Description: Auto Sprinkler Front, Corner, Curb(s), Shape Regular, Storm Drain, Street Lights, Landscape Front
- Fencing (Description): Wood, Fenced, Full
Green Features
- Building Certification: ENERGY STAR Certified Homes
Disclosures and Reports
- Special Conditions: None
- Restrictions: Rental(s)
- APN: 213-680-26
Listed by Van Daele Development
Get Pre-Approved Today
Schools
Schools serving 3187 Bosworth St
School District:Banta Elementary School District
| Name | Grades | Distance |
|---|---|---|
Banta Elementary School 22345 El Rancho Road, Tracy, CA 95304 | K-8 | 3.5 mi |
Disclaimer:
School attendance boundaries provided by ATTOM Data Solutions and are for reference only. Contact the school directly to verify enrollment eligibility.
Price & Sales History for 3187 Bosworth St
Date
Details
Price
Change
Source
7/30/2026
Price Reduced
$733,442
-1.35%
MLS
7/16/2026
Price Reduced
$743,442
-1.08%
MLS
6/26/2026
Price Increased
$751,542
0.67%
MLS
5/22/2026
Listed
$746,542
—
MLS
Disclaimer: Historical sales information is derived from public records provided by the county offices. Information is not guaranteed and should be independently verified.
Tax History
Tax History for 3187 Bosworth St
Year
Property Taxes
Change
Tax Assessment
Change
2025
$5,082
—
$170,722
—
Disclaimer: Historical tax information is derived from public records provided by the county offices. Information is not guaranteed and should be independently verified.
Estimate the Cost
Estimate the Cost for 3187 Bosworth St
3187 Bosworth Street, Lathrop, CA 95330 (MLS# 226065295) is a Single Family property with 5 bedrooms, 4 full bathrooms and 1 partial bathroom. 3187 Bosworth Street is currently listed for $733,442 and was received on May 22, 2026. Want to learn more about 3187 Bosworth Street? Do you have questions about finding other Single Family real estate for sale in Lathrop? You can browse all Lathrop real estate or contact a Coldwell Banker agent to request more information.