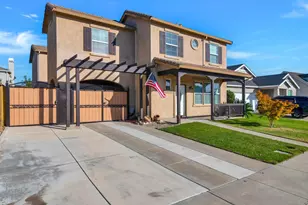
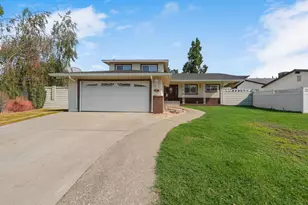
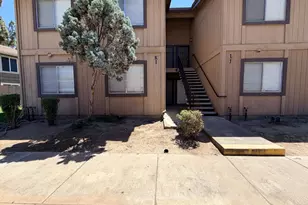
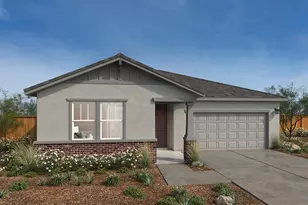
This is a carousel with tiles that activate property listing cards. Use the previous and next buttons to navigate.
1/1
$676,000
This is a carousel with tiles that activate property listing cards. Use the previous and next buttons to navigate.
1/1
Property Description
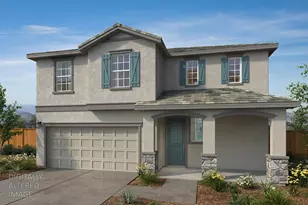
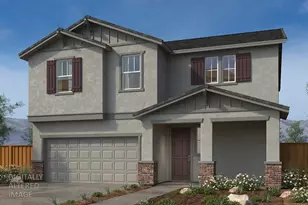
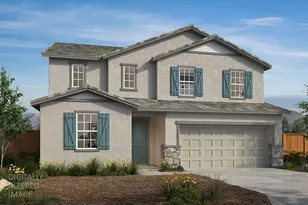
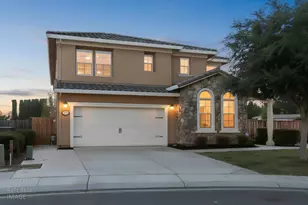
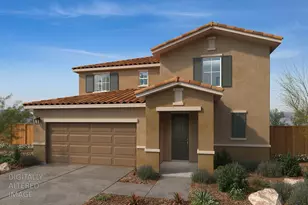
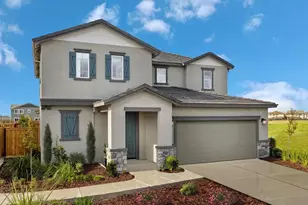
Under Construction, this French cottage-style two-story home features an open-concept layout with 9-ft. ceilings. The kitchen features an island with a sink, a walk-in pantry, and a separate dining area. A first-floor Junior Suite includes a private bath and refreshment center with sink, counter, and cabinetry, ideal for multigenerational living. Upstairs, a loft provides added flexibility, along with a laundry room and a serene primary suite with a walk-in closet and linen storage. Energy-efficient features include low-E windows, an electric water heater, WaterSense® fixtures, and Whirlpool® appliances. Don't miss the opportunity to personalize this home by selecting cabinetry, countertops, flooring, bath options and other design touches to reflect your unique style. Located in the new home community, Arcadia at Stanford Crossing. Just moments from Lathrop Generations Center and Lathrop High School, residents also enjoy access to nearby parks, scenic river trails, and the San Joaquin River. Convenient proximity to I-5, I-205, and I-580 offers seamless commutes to Dublin, the Central Valley, and the Bay Area.
Full Property Details
Full Property Details for 406 Miramar Dr
General
- Sold For: $676,000
- Status: Closed
- Type: Single Family
- Source: METROLIST_Cali
- MLS ID: 226001134
- Added to Site: 279 day(s) ago
Interior
- Flooring: See Remarks
Rooms
Bathrooms
- Total Bathrooms: 4
- Full Bathrooms: 3
- Half Bathrooms: 1
Bedrooms
- Total Bedrooms: 5
Other Rooms
- Kitchen: Pantry Closet, Island w/Sink
- Dining Room: Dining/Family Combo
- Laundry: Inside Room
Parking
- Garage: Yes
- Garage Spaces: 2
- Parking: Attached
Location
- County: San Joaquin
- Cross Streets: Pirates Cove Lane
- Driving Directions: From I-5, exit Lathrop Rd. heading west (Spartan Way). Turn left on Golden Valley Pkwy. and right on Faber Dr. Turn left on Bandon Ln. and right on Miramar Dr. Sales center is straight ahead.
School Information
- School District: San Joaquin
Heating & Cooling
- Cooling Type: Central
- Heating Type: Central
- Heating Fuel: Central
Utilities
- Sewer: Public Sewer
- Water: Public
- Utility Description: Public
Structural Information
- Construction: Stucco, Wood
- Basement: Yes
- Foundation: Concrete, Slab
- Roof: Tile
- Stories/Levels: 2
- Square Feet: 2,378
- Sq. Ft. Source: Builder
Lot Features
- Lot Size (Acres): 0.0999
- Lot Size (Sq. Ft.): 4,353
- Irrigation System: Public District
- Zoning: Residential
- Lot Description: Other
Disclosures and Reports
- Special Conditions: None
- APN: 192-260-56
Listed by KB HOME Sales-Northern California Inc
Sold by eXp Realty of Northern California, Inc.

Get Pre-Approved Today
Schools
Schools serving 406 Miramar Dr
School District:Manteca Unified School District
| Name | Grades | Distance |
|---|---|---|
Mossdale Elementary School 455 Brookhurst Boulevard, Lathrop, CA 95330 | K-8 | 1 mi |
Lathrop High School 647 West Lathrop Road, Lathrop, CA 95330 | 9-12 | 0.8 mi |
Disclaimer:
School attendance boundaries provided by ATTOM Data Solutions and are for reference only. Contact the school directly to verify enrollment eligibility.
Price & Sales History for 406 Miramar Dr
Date
Details
Price
Change
Source
8/28/2026
Sold
$676,000
1.81%
MLS
1/24/2026
Price Increased
$663,990
0.15%
MLS
1/10/2026
Price Increased
$662,990
0.45%
MLS
1/06/2026
Listed
$659,990
—
MLS
Disclaimer: Historical sales information is derived from public records provided by the county offices. Information is not guaranteed and should be independently verified.
406 Miramar Drive, Lathrop, CA 95330 (MLS# 226001134) is a Single Family property that was sold at $676,000 on August 28, 2026. Want to learn more about 406 Miramar Drive? Do you have questions about finding other Single Family real estate for sale in Lathrop? You can browse all Lathrop real estate or contact a Coldwell Banker agent to request more information.