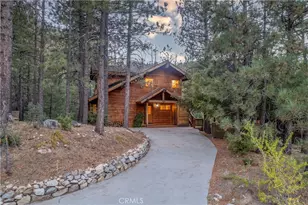
This is a carousel with tiles that activate property listing cards. Use the previous and next buttons to navigate.
1/27
$599,000 Just Listed
This is a carousel with tiles that activate property listing cards. Use the previous and next buttons to navigate.
1/27
Property Description
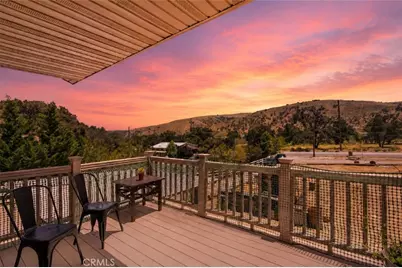
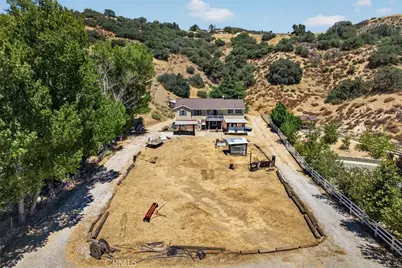
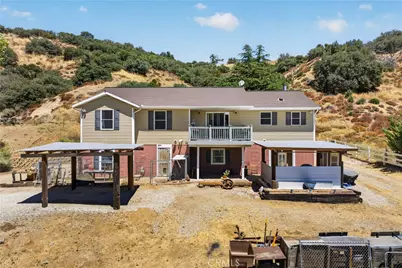
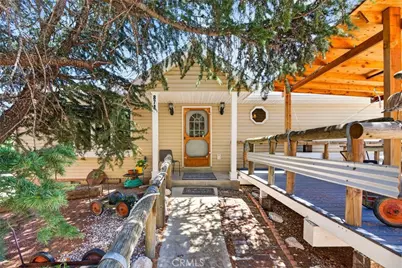
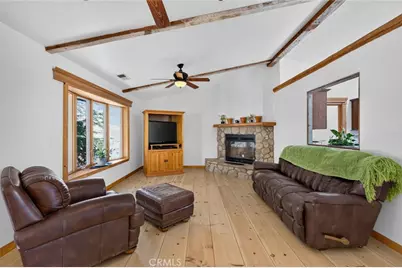
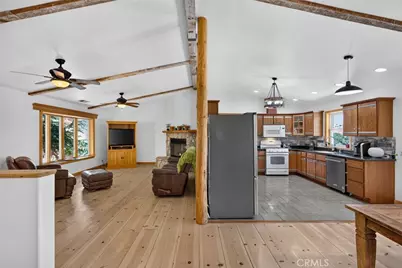
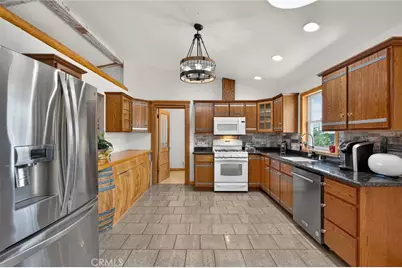
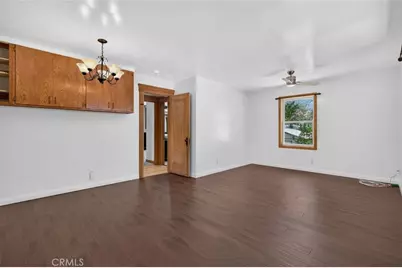
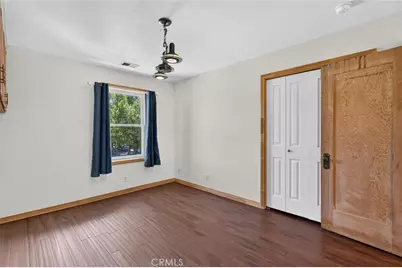
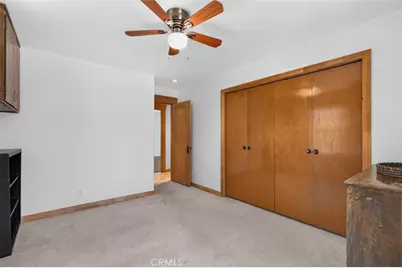
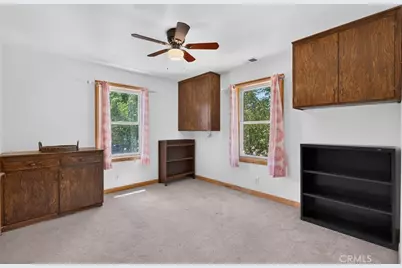
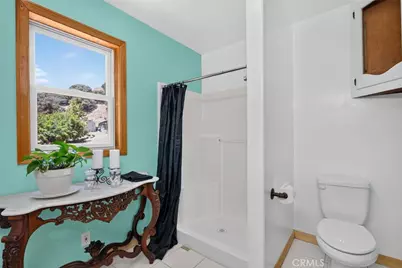
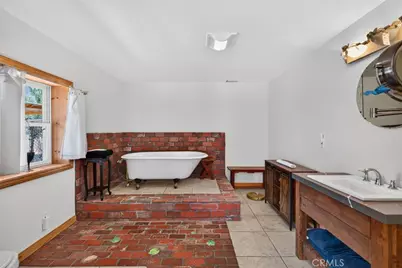
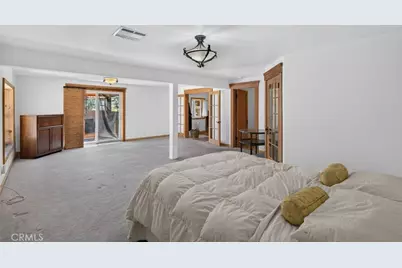
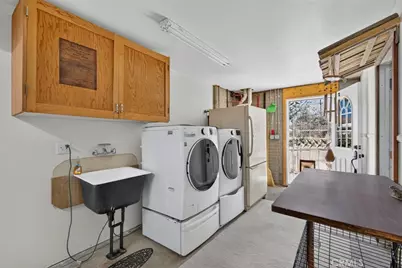
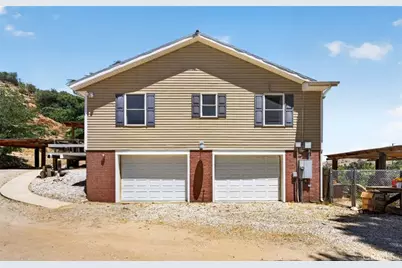
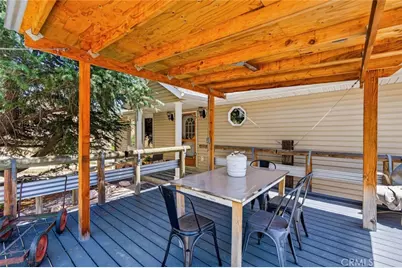
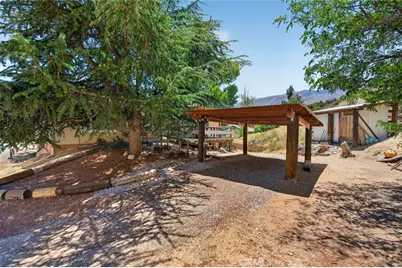
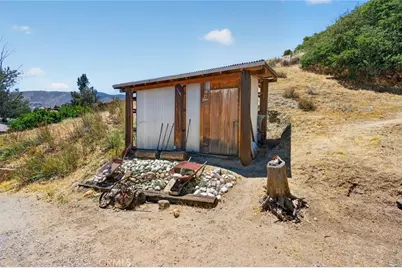
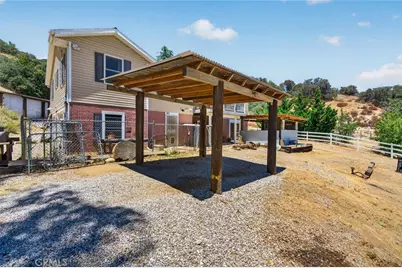
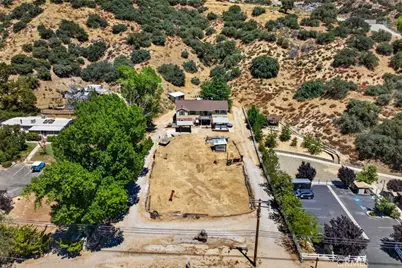
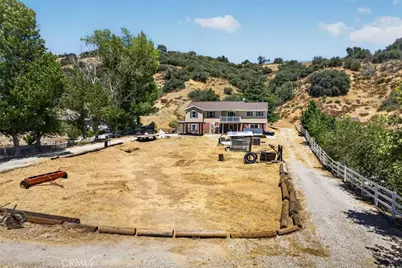
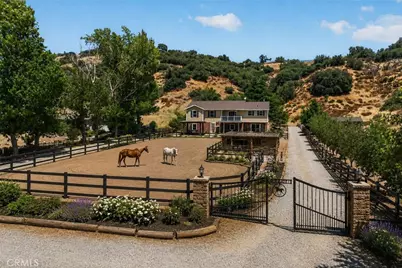
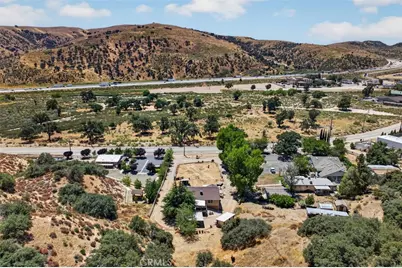
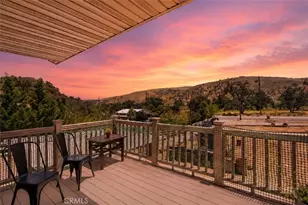
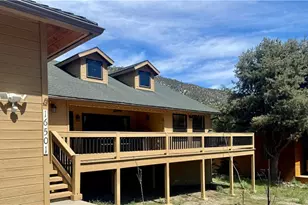
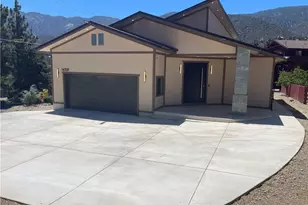
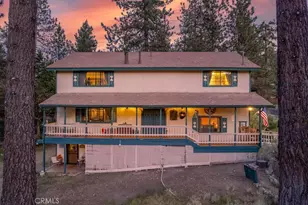
Escape to your own private countryside retreat with this exceptional Martin Brothers custom-built home, situated on over 1.5 acres of usable land with breathtaking mountain views just 30 minutes from Santa Clarita. This one-of-a-kind property offers 4 bedrooms, 2 bathrooms, and timeless character throughout, blending custom craftsmanship with historic charm. Rich in history, the home features reclaimed 1921 Craftsman doors with original skeleton keys, exposed beams, beautiful hardwood floors, abundant natural light, tankless water heater, and distinctive architectural details. The kitchen serves as the heart of the home with granite countertops, a vintage 1921 cast-iron farmhouse sink, a custom wine barrel countertop, a spacious pantry, and included appliances. The oversized primary suite is a true retreat, featuring a luxurious en-suite bathroom with an elevated clawfoot soaking tub set on a custom brick pedestal with intricate tile accents, while a privately positioned jacuzzi just outside provides the perfect place to unwind. Zoned A (Agricultural), this remarkable property offers incredible flexibility for horses, chickens, ducks, and other farm animals, making it ideal for a hobby farm, equestrian lifestyle, home-based business, workshop, or simply enjoying the freedom of wide-open space. Outdoor amenities include a large entertaining deck with electrical access, a balcony, abundant storage, multiple storage buildings, an attached three-car garage, covered parking with EV charging capability, and ample room for RVs, trailers, off-road vehicles, and recreational equipment. Conveniently located just minutes from Interstate 5, Gorman's renowned off-road recreation, scenic hiking trails, horseback riding, camping, and year-round mountain adventures, this rare property offers the perfect blend of peaceful country living, everyday convenience, and endless possibilities.
Full Property Details
Full Property Details for 871 Lebec Rd
General
- Price: $599,000
- Status: Active
- Type: Single Family
- Source: MRMLS
- MLS ID: SR26151421
- Updated: 7/14/2026
- Added to Site: 1 day(s) ago
Interior
- Rooms/Areas: Walk-In Closet, Laundry, Kitchen, Family Room
- Interior Features: Balcony, High Ceilings, Storage, Granite Counters
- Fireplace: Yes
- Fireplace(s): Living Room
- Eating Areas: Dining Room, In Kitchen
- Appliances: Refrigerator, Gas Range, Gas Oven, Dishwasher
- Flooring: Tile, Carpet, Wood
Rooms
Bathrooms
- Total Bathrooms: 2
- Full Bathrooms: 2
Bedrooms
- Total Bedrooms: 4
Other Rooms
- Laundry: In Closet, Dryer Included
Additional Information
- Pool Description: None
- Spa Description: Above-Ground
Parking
- Garage: Yes
- Garage Spaces: 3
- Carport Spaces: 2
- Parking: Garage, Covered, Carport, Garage Faces Side, Garage (Two Doors), RV Potential
Location
- County: Kern
- Driving Directions: Right onto Lebec Rd, home is on the left
School Information
- School District: El Tejon Unified
Community
- Community Features: Horse Trails, Rural, Hiking, Mountainous
Heating & Cooling
- Cooling Type: Central Air
- Heating Type: Fireplace(s)
Utilities
- Sewer: Septic Type Unknown
- Water: Public
Structural Information
- Architectural Style: Ranch
- Structure Type: Single Family Residence
- Common Walls: No Common Walls
- Windows: Drapes
- Disability Access: None
- Entry Location: 2
- Stories/Levels: Two
- Stories Description: Two
- Square Feet: 2,572
- Sq. Ft. Source: Public Records
- Year Built: 2006
- Year Built Source: Public Records
Additional Structures
- Other Structures: Workshop, Storage, Shed(s)
Lot Features
- Property View: Mountain(s), Hills
- Lot Size (Acres): 1.55
- Lot Size (Sq. Ft.): 67,518
- Lot Size Source: Public Records
- Lot Description: Ranch, Lot Over 40000 Sqft
- Fencing (Description): Vinyl, Chain Link, Wood
Financial Considerations
- Price Per Sq. Ft.: $232.89
Disclosures and Reports
- Special Conditions: Standard
Listed by Compass, Bryan Welch and Compass, Jordan Watkins

Get Pre-Approved Today
Schools
Schools serving 871 Lebec Rd
School District:El Tejon Unified School District
| Name | Grades | Distance |
|---|---|---|
Frazier Park Elementary School 3149 San Carlos Trail, Frazier Park, CA 93243 | K-4 | 3.3 mi |
El Tejon Elementary School 4337 Lebec Road, Lebec, CA 93243 | 5-8 | 3.4 mi |
Frazier Mountain High School 700 Falcon Way, Lebec, CA 93243 | 9-12 | 1.7 mi |
Disclaimer:
School attendance boundaries provided by ATTOM Data Solutions and are for reference only. Contact the school directly to verify enrollment eligibility.
Price & Sales History for 871 Lebec Rd
Date
Details
Price
Change
Source
7/13/2026
Listed
$599,000
16.54%
MLS
5/09/2005
Sold
$514,000
—
Public Record
Disclaimer: Historical sales information is derived from public records provided by the county offices. Information is not guaranteed and should be independently verified.
Tax History
Tax History for 871 Lebec Rd
Year
Property Taxes
Change
Tax Assessment
Change
2025
$5,736
—
$513,000
-3%
2023
$5,729
—
$528,000
2%
2023
$5,729
10%
$518,000
13%
2022
$5,222
-6%
$460,000
-7%
2021
$5,576
1%
$495,000
—
2020
$5,532
-1%
$495,000
—
2019
$5,598
30%
$495,000
31%
2018
$4,322
4%
$379,000
—
2017
$4,141
74%
$379,000
72%
2016
$2,382
-2%
$220,000
—
2015
$2,428
7%
$220,000
7%
2014
$2,276
-35%
$206,000
-35%
2013
$3,496
—
$318,651
—
Disclaimer: Historical tax information is derived from public records provided by the county offices. Information is not guaranteed and should be independently verified.
Estimate the Cost
Estimate the Cost for 871 Lebec Rd
871 Lebec Rd, Lebec, CA 93243 (MLS# SR26151421) is a Single Family property with 4 bedrooms and 2 full bathrooms. 871 Lebec Rd is currently listed for $599,000 and was received on July 13, 2026. Want to learn more about 871 Lebec Rd? Do you have questions about finding other Single Family real estate for sale in Lebec? You can browse all Lebec real estate or contact a Coldwell Banker agent to request more information.