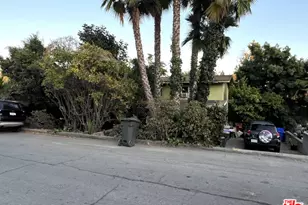
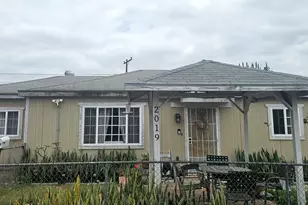
This is a carousel with tiles that activate property listing cards. Use the previous and next buttons to navigate.
1/1
$647,500
This is a carousel with tiles that activate property listing cards. Use the previous and next buttons to navigate.
1/1
Property Description
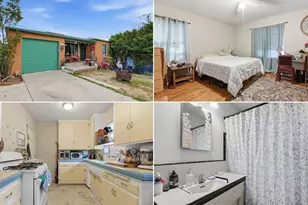
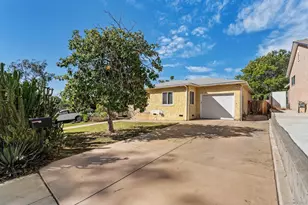
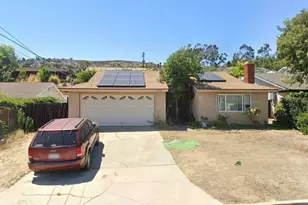
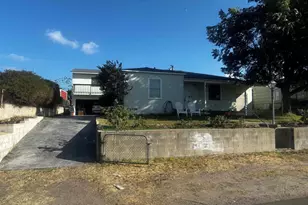
Charming single-level 2-bedroom,ó ƒ¢ó ‚ó ‚¤ó ƒ¢ó ‚ó ‚¡ó ƒ¢ó ‚ó ‚¤ó ƒ³ó ‚ ó ‚ó ‚ó ƒ¢ó ‚ó ‚¡ó ƒ¢ó ‚€ó ‚‹ 2-bath home situated on a spacious oversized lot, offering comfort, character, and plenty of outdoor space. The inviting living room is anchored by a cozy wood-burning stove, creating a warm and welcoming space to relax. The generous primary suite features a private ensuite bath and elegant French doors that open directly to the patio, creating a peaceful retreat. The well-appointed kitchen showcases warm wood cabinetry, a custom tile backsplash, and its own patio access-perfect for effortless indoor-outdoor living and entertaining. An attached one-car garage adds everyday convenience, while the expansive backyard offers endless possibilities for gardening, recreation, or future expansion. This delightful home is ready to welcome its next owner!
Full Property Details
Full Property Details for 2015 Noble St
General
- Sold For: $647,500
- Status: Closed
- Type: Single Family
- Source: SANDICOR
- MLS ID: 260017503
- Added to Site: 104 day(s) ago
Interior
- Interior Features: Bathtub, Ceiling Fan, Laminate Counters, Shower, Shower in Tub
- Number of Fireplaces: 1
- Fireplace(s): Other/Remarks, Wood
- Appliances: Dishwasher, Dryer, Gas Oven, Gas Range, Gas Stove, Refrigerator, Washer
- Flooring: Tile, Wood
Rooms
Bathrooms
- Total Bathrooms: 2
- Full Bathrooms: 2
Bedrooms
- Total Bedrooms: 2
Other Rooms
- Laundry: Electric, Gas, Washer Hookup
Additional Information
- Pool: Yes
Exterior
- Porch/Patio/Deck: Patio
Parking
- Garage: Yes
- Garage Spaces: 1
- Total Spaces: 3
- Parking Features: Attached
Location
- Area: LEMON GROVE (91945)
- County: San Diego
- Subdivision: LEMON GROVE
- Neighborhood: Lemon Grove
Heating & Cooling
- Cooling Type: Wall/Window Air Conditioning
- Heating Type: Floor Furnace, Wood Stove
- Heating Fuel: Natural Gas
Utilities
- Sewer: Public Sewer
- Water: Meter on Property
Structural Information
- Detached/Attached: Detached
- Construction: Stucco
- Roof: Shingle
- Stories/Levels: 1
- Square Feet: 1,100
- Living Area: 1,100 Sq. Ft.
- Year Built: 1950
Lot Features
- Property View: Neighborhood
- Lot Size (Acres): 0.17
- Lot Size (Sq. Ft.): 7,400
- Lot Size: .17
- Zoning: R-1:SINGLE
- Fencing (Description): Partial
Financial Considerations
- Terms: Cash, Conventional, FHA, VA
Disclosures and Reports
- Prop. Restrictions: None Known
- Property ID: 576-223-24-00
Listed by Redfin (619) 370-3256, Tamara Markey-Truax
Sold by Compass (619) 370-3256, Mary Ghahremani
Get Pre-Approved Today
Schools
Schools serving 2015 Noble St
School Districts:Lemon Grove Elementary School District, Grossmont Union High School District
| Name | Grades | Distance |
|---|---|---|
Monterey Heights Elementary School 7550 Canton Drive, Lemon Grove, CA 91945 | K-6 | 0.3 mi |
Lemon Grove Academy For The Sciences And Humanities 7866 Lincoln Street, Lemon Grove, CA 91945 | 7-8 | 0.9 mi |
Mount Miguel High School 8585 Blossom Lane, Spring Valley, CA 91977 | 9-12 | 1.1 mi |
Disclaimer:
School attendance boundaries provided by ATTOM Data Solutions and are for reference only. Contact the school directly to verify enrollment eligibility.
Price & Sales History for 2015 Noble St
Date
Details
Price
Change
Source
9/21/2026
Sold
$647,500
-0.37%
MLS
8/06/2026
Price Reduced
$649,900
-3.72%
MLS
7/16/2026
Listed
$675,000
—
MLS
Disclaimer: Historical sales information is derived from public records provided by the county offices. Information is not guaranteed and should be independently verified.
2015 Noble St., Lemon Grove, CA 91945 (MLS# 260017503) is a Single Family property that was sold at $647,500 on September 21, 2026. Want to learn more about 2015 Noble St.? Do you have questions about finding other Single Family real estate for sale in Lemon Grove? You can browse all Lemon Grove real estate or contact a Coldwell Banker agent to request more information.