This is a carousel with tiles that activate property listing cards. Use the previous and next buttons to navigate.
1/1
$600,000
This is a carousel with tiles that activate property listing cards. Use the previous and next buttons to navigate.
1/1
Property Description
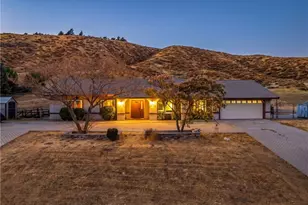
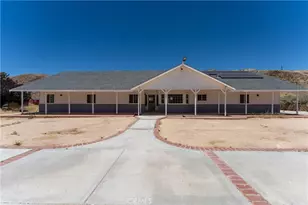
Welcome to your private ranch retreat in the heart of Leona Valley where wide open spaces, peaceful surroundings, and endless possibilities await. Situated on nearly 3 acres across two parcels, this exceptional property is ideal for those seeking a more independent lifestyle whether you're an equestrian enthusiast, hobby farmer, animal lover, or simply craving space and privacy. Beyond the gated entry, a long circular driveway sets the tone for this secluded and well-maintained residence. Offering approximately 1,900 square feet of living space, the home features a warm, inviting interior with laminate wood flooring, neutral paint selections, custom wainscoting and decorative trims and an abundance of windows that frame the natural landscape and scenic views. The thoughtfully designed floor plan includes a spacious formal living room with a charming brick fireplace and pellet stove, a dedicated dining area, and an expansive family room, perfect for entertaining and hosting large gatherings. The updated kitchen is both functional and stylish, showcasing granite countertops, updated cabinetry, a farmhouse sink, double oven, and stainless appliances. The primary suite is generously sized and offers a beautifully upgraded ensuite bath with an oversized shower and custom tile work. Secondary bedrooms are equally spacious with ample storage, and the hall bath has been tastefully updated with a newer vanity, granite counters, and subway tile finishes. Step outside and experience the true value of this property, designed for those who appreciate land, freedom, and versatility. The grounds include a 7-stall barn with overhead storage, a separate hay barn, chicken coop, and a workshop, providing the perfect setup for horses, livestock, or agricultural pursuits. Multiple patios create ideal spaces for outdoor dining, entertaining, or simply taking in the quiet beauty of your surroundings. Additional highlights include owned solar, a newer roof, indoor laundry, and plenty of room to expand. Enjoy the best of both worlds, peaceful rural living with convenient access to nearby schools, shopping, dining, and main roadways.
Full Property Details
Full Property Details for 40027 90th St
General
- Sold For: $600,000
- Status: Closed
- Type: Single Family
- Source: MRMLS
- MLS ID: SR26146770
- Added to Site: 53 day(s) ago
Interior
- Rooms/Areas: Primary Bedroom, Primary Bathroom, Bonus Room, Primary Suite, Laundry, Main Floor Primary Bedroom, Main Floor Bedroom, Workshop, Family Room, All Bedrooms Down, Kitchen
- Interior Features: Built-in Features, High Ceilings, Ceiling Fan(s), Open Floorplan, Stone Counters, Cathedral Ceiling(s), Granite Counters
- Fireplace: Yes
- Fireplace(s): Living Room, Family Room, Wood Stove Insert
- Eating Areas: L-Shaped Dining Area, In Kitchen, Separated, Area
- Appliances: Gas Cooktop, Water Heater, Disposal, Refrigerator, Range Hood, Double Oven, Dishwasher
- Flooring: Wood, Laminate
Rooms
Bathrooms
- Total Bathrooms: 2
- Full Bathrooms: 2
Bedrooms
- Total Bedrooms: 3
Other Rooms
- Laundry: Inside, Individual Room
Additional Information
- Pool Description: None
- Spa Description: None
Exterior
- Deck/Patio: Covered, Open Patio, Patio, Deck
Parking
- Parking: Pull-Through, RV Access/Parking, Driveway, Unpaved, Oversized
Location
- County: Los Angeles
- Driving Directions: Lake Elizabeth Rd to 90th St W
School Information
- School District: Antelope Valley Union
Community
- Community Features: Rural, Hiking
Heating & Cooling
- Cooling Type: Wall/Window Unit(s)
- Heating Type: Wall Furnace
Utilities
- Sewer: Septic Type Unknown
- Water: Well
Structural Information
- Architectural Style: Traditional
- Structure Type: Single Family Residence
- Construction: Stucco
- Foundation: Raised
- Roof: Composition
- Common Walls: No Common Walls
- Windows: Double-Pane Windows
- Entry Location: living room
- Stories/Levels: One
- Stories Description: One
- Square Feet: 1,893
- Sq. Ft. Source: Seller
- Year Built: 1965
- Year Built Source: Assessor
- Property Condition: Turnkey
Additional Structures
- Other Structures: Workshop, Storage, Barn(s), Shed(s), Gazebo, Outbuilding
Lot Features
- Property View: Pasture, Mountain(s), Trees/Woods, Neighborhood, Canyon
- Lot Size (Acres): 2.8029
- Lot Size Source: Assessor
- Lot Description: Lot Over 40000 Sqft, 0-1 Unit/Acre, Horse Property
Financial Considerations
- Price Per Sq. Ft.: $316.96
Disclosures and Reports
- Special Conditions: Standard
Listed by Equity Union, Rebecca Locke
Sold by Ehomes, Mireya Estrada

Get Pre-Approved Today
Schools
Schools serving 40027 90th St
School Districts:Westside Union Elementary School District, Antelope Valley Union Joint High School District
| Name | Grades | Distance |
|---|---|---|
Leona Valley Elementary School 9063 Leona Avenue, Leona Valley, CA 93551 | K-8 | 0.3 mi |
Gregg Anderson Academy 5151 West Avenue N, Palmdale, CA 93551 | K-8 | 4.1 mi |
Quartz Hill High School 6040 W. Ave. L, Quartz Hill, CA 93536 | 9-12 | 4.4 mi |
Disclaimer:
School attendance boundaries provided by ATTOM Data Solutions and are for reference only. Contact the school directly to verify enrollment eligibility.
Price & Sales History for 40027 90th St
Date
Details
Price
Change
Source
8/05/2026
Sold
$600,000
0.17%
MLS
7/06/2026
Listed
$599,000
—
MLS
Disclaimer: Historical sales information is derived from public records provided by the county offices. Information is not guaranteed and should be independently verified.
40027 90th Street, Leona Valley, CA 93551 (MLS# SR26146770) is a Single Family property that was sold at $600,000 on August 05, 2026. Want to learn more about 40027 90th Street? Do you have questions about finding other Single Family real estate for sale in Leona Valley? You can browse all Leona Valley real estate or contact a Coldwell Banker agent to request more information.