This is a carousel with tiles that activate property listing cards. Use the previous and next buttons to navigate.
1/1
$690,000
This is a carousel with tiles that activate property listing cards. Use the previous and next buttons to navigate.
1/1
Property Description
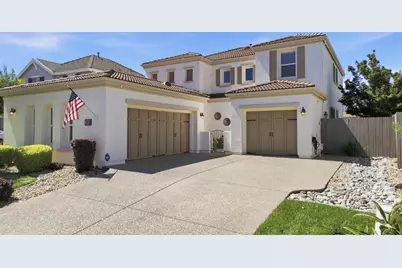
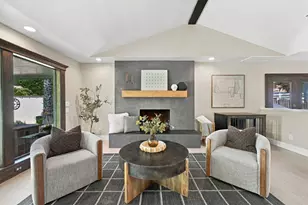
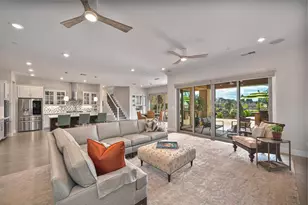
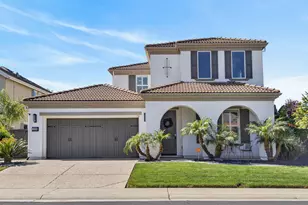
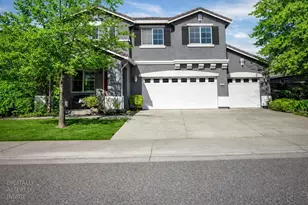
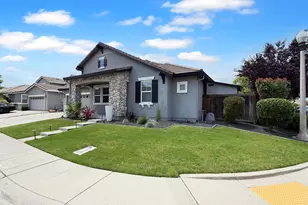
This charming and well-maintained 4-bedroom PLUS loft, 3.5-bath, 2,798 sq. ft. Former Model home with a 3-car garage may be the one you've been waiting for! Designed for both comfort and functionality, the home features a downstairs bedroom and adjacent full bath, ideal for multi-generational living, along with an additional half bath on the main level. Recent improvements include new interior and exterior paint and a new HVAC system (all approximate 2022). Exceptional curb appeal welcomes you through a gated courtyard entry, while the thoughtfully designed floor plan offers separate formal living and dining rooms, a charming breakfast nook overlooking the courtyard, and a gourmet kitchen featuring abundant counter space, double ovens, a dining bar, and a large center island, all of which open seamlessly to the warm and inviting family room with a gas fireplace and stone surround. An impressive upgraded banister leads to the upper level, where you'll find a generous loft, an expansive primary suite with dual closets, and a spacious ensuite bath featuring a soaking tub, separate shower, dual sinks, and a vanity area. Two additional bedrooms and a full bath with dual sinks complete the upstairs layout. Step outside to a backyard designed for both entertaining and everyday enjoyment, offering ample patio space and a generous lawn area. All of this is ideally situated near shopping, dining, parks, scenic nature trails, desirable schools, and convenient freeway access. Residents also enjoy resort-style amenities at the exceptional Lincoln Crossing Clubhouse, including multiple pools, hot tubs, a sauna, a state-of-the-art fitness center, and sports courts. As an added bonus, high-speed fiber optic internet is included in the HOA dues, providing even greater value and convenience. Current financing is VA and may be assumable. Welcome Home!
Full Property Details
Full Property Details for 1090 Thornhill Ln
General
- Sold For: $690,000
- HOA FEE: $140/month
- Status: Closed
- Type: Single Family
- Source: METROLIST_Cali
- MLS ID: 226072624
- Added to Site: 108 day(s) ago
Interior
- Fireplace: Yes
- Number of Fireplaces: 1
- Fireplace(s): Family Room
- Appliances: Built-In Gas Range, Dishwasher, Double Oven
- Flooring: Carpet, Tile, Wood
Rooms
Bathrooms
- Total Bathrooms: 4
- Full Bathrooms: 3
- Half Bathrooms: 1
Bedrooms
- Total Bedrooms: 4
Other Rooms
- Kitchen: Breakfast Area, Breakfast Room, Granite Counter, Island, Stone Counter
- Dining Room: Formal Area
- Laundry: Gas Hook-Up, See Remarks, Inside Room
Additional Information
- Shared Amenities: Barbeque, Pool, Clubhouse, Trails
- Pool: Yes
- Pool Description: Built-In, Common Facility
Parking
- Garage: Yes
- Garage Spaces: 3
- Parking: Garage Door Opener, See Remarks
Location
- County: Placer
- Subdivision: Lincoln Crossing
- Cross Streets: Stoney Cross Ln
- Driving Directions: GPS
- Direction Faces: Northeast
School Information
- School District: Placer
Community
- Association: Yes
- Home Owners Assn.: 1
- Assoc. Fees Include: Pool
Heating & Cooling
- Cooling Type: Ceiling Fan(s), Central, Whole House Fan
- Heating Type: Central
- Heating Fuel: Central
Utilities
- Sewer: Public Sewer
- Water: Water District
- Utility Description: Public, Sewer In & Connected, See Remarks
Structural Information
- Construction: Wood
- Basement: Yes
- Foundation: Slab
- Roof: Tile
- Stories/Levels: 2
- Square Feet: 2,798
- Sq. Ft. Source: Assessor Auto-Fill
- Year Built: 2006
Lot Features
- Lot Size (Acres): 0.1521
- Lot Size (Sq. Ft.): 6,625
- Irrigation System: See Remarks
- Zoning: RES
- Lot Description: Auto Sprinkler F&R
Financial Considerations
- Association Fee: $140
- Assoc Fee Freq.: Monthly
Disclosures and Reports
- Special Conditions: None
- APN: 327-260-044-000
Listed and Sold by Realty ONE Group Complete

Get Pre-Approved Today
Schools
Schools serving 1090 Thornhill Ln
School District:Western Placer Unified School District
| Name | Grades | Distance |
|---|---|---|
Scott M. Leaman 1200 Brentford Circle, Lincoln, CA 95648 | K-5 | 0.4 mi |
Twelve Bridges Middle School 770 W.view Dr., Lincoln, CA 95648 | 6-8 | 1.5 mi |
Twelve Bridges High School 2360 Fieldstone Drive, Lincoln, CA 95648 | 9-12 | 1.1 mi |
Disclaimer:
School attendance boundaries provided by ATTOM Data Solutions and are for reference only. Contact the school directly to verify enrollment eligibility.
Price & Sales History for 1090 Thornhill Ln
Date
Details
Price
Change
Source
7/13/2026
Sold
$690,000
—
MLS
6/11/2026
Listed
$690,000
—
MLS
Disclaimer: Historical sales information is derived from public records provided by the county offices. Information is not guaranteed and should be independently verified.
1090 Thornhill Lane, Lincoln, CA 95648 (MLS# 226072624) is a Single Family property that was sold at $690,000 on July 13, 2026. Want to learn more about 1090 Thornhill Lane? Do you have questions about finding other Single Family real estate for sale in Lincoln? You can browse all Lincoln real estate or contact a Coldwell Banker agent to request more information.