This is a carousel with tiles that activate property listing cards. Use the previous and next buttons to navigate.
1/1
$681,000
This is a carousel with tiles that activate property listing cards. Use the previous and next buttons to navigate.
1/1
Property Description
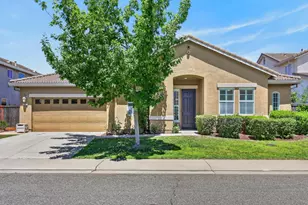
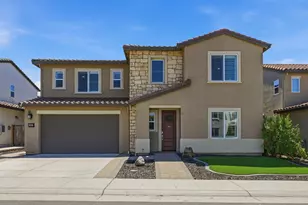
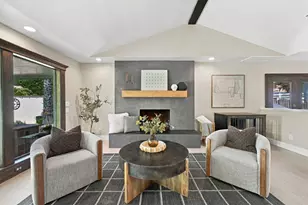
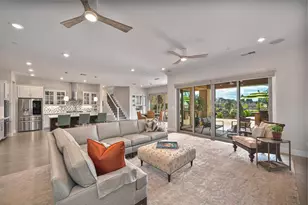
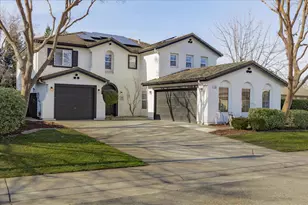
Resort-style living meets everyday luxury in this beautifully updated single-story home located in the heart of Lincoln Crossing! Offering 4 spacious bedrooms, 2.5 baths, a rare 3-car garage, private primary bedroom retreat, and access to some of Lincoln's most sought-after amenities, this move-in-ready home delivers the lifestyle today's buyers have been waiting for. Fresh interior paint and newer carpet complement the bright, open-concept floor plan, creating an inviting space designed for both comfortable living and effortless entertaining. The expansive gourmet kitchen is the centerpiece of the home, featuring quartz countertops, luxury vinyl plank flooring, abundant cabinetry, and a walk-in pantry, all flowing seamlessly into the sun-filled family room. The spacious primary suite provides a peaceful retreat with dual vanities, a soaking tub, separate shower, and generous walk-in closet. Updated HVAC and water heater updates offer added value and peace of mind. Step outside to enjoy a private backyard designed for relaxation and entertaining, complete with a covered patio, charming courtyard, and personal above-ground spa. Whether hosting friends or enjoying a quiet evening at home, this outdoor space is sure to impress. Living in Lincoln Crossing means enjoying an unparalleled community lifestyle with access to four resort-style pools, splash pad, spa, sauna, fitness center, parks, playgrounds, fishing pond, scenic trails, year-round community events, and HOA-included high-speed internet. Ideally located near top-rated schools, Auburn Ravine Dog Park, shopping, dining, and commuter routes, this exceptional home combines comfort, convenience, and community in one incredible package. Homes of this caliber rarely come available in Lincoln Crossing. Schedule your private tour today before this opportunity is gone!
Full Property Details
Full Property Details for 1101 Southbridge Cir
General
- Sold For: $681,000
- HOA FEE: $140/month
- Status: Closed
- Type: Single Family
- Source: METROLIST_Cali
- MLS ID: 226075195
- Added to Site: 61 day(s) ago
Interior
- Rooms/Areas: Master Bathroom, Baths Other, Master Bedroom, Dining Room, Possible Guest, Family Room, Great Room, Kitchen, Laundry, Living Room
- Interior Features: Formal Entry
- Fireplace: Yes
- Number of Fireplaces: 1
- Fireplace(s): Family Room, Gas Starter
- Appliances: Built-In Electric Oven, Free Standing Refrigerator, Gas Cook Top, Dishwasher, Disposal, Microwave, Double Oven, Plumbed For Ice Maker, Self/Cont Clean Oven
- Flooring: Carpet, Simulated Wood, Linoleum, Luxury Vinyl Plank
Rooms
Bathrooms
- Total Bathrooms: 3
- Full Bathrooms: 2
- Half Bathrooms: 1
- Bathroom Features: Shower Stall(s), Double Sinks, Sitting Area, Soaking Tub, Tub, Walk-In Closet, Window
- Primary Bathroom: Shower Stall(s), Double Sinks, Sitting Area, Soaking Tub, Tub, Walk-In Closet, Window
Bedrooms
- Total Bedrooms: 4
Other Rooms
- Kitchen: Breakfast Area, Pantry Closet, Slab Counter, Island, Kitchen/Family Combo
- Dining Room: Breakfast Nook, Formal Room, Dining Bar, Dining/Family Combo, Space in Kitchen
- Laundry: Cabinets, Dryer Included, Sink, Electric, Gas Hook-Up, Washer Included, Inside Room
Additional Information
- Shared Amenities: Pool, Clubhouse, Dog Park, Exercise Course, Exercise Court, Recreation Facilities, Exercise Room, Game Court Exterior, Sauna, Game Court Interior, Spa/Hot Tub, Tennis Courts, Trails, Gym, Park
- Pool: Yes
- Pool Description: Membership Fee, Built-In, Common Facility, Indoors, Lap
- Equipment: Dish Antenna
Parking
- Garage: Yes
- Garage Spaces: 3
- Parking: Attached, Side-by-Side, Garage Door Opener, Garage Facing Front, Interior Access
Location
- County: Placer
- Subdivision: Lincoln Crossing
- Cross Streets: Green Ravine Drive
- Driving Directions: From Hwy 65: Exit on Ferrari Ranch Rd East to Green Ravine Drive North to the 2nd Southbridge Circle East to address.
- Direction Faces: North
School Information
- School District: Placer
Community
- Association: Yes
- Home Owners Assn.: 1
- Assoc. Fees Include: Other, Pool
Heating & Cooling
- Cooling Type: Ceiling Fan(s), Central
- Heating Type: Central
- Heating Fuel: Central
Utilities
- Sewer: Public Sewer
- Water: Public, Meter on Site
- Utility Description: Cable Available, Public, Sewer In & Connected, Internet Available, Natural Gas Connected
Structural Information
- Architectural Style: One Story
- Builder: Centex
- Construction: Stone, Stucco, Frame, Wood
- Basement: Yes
- Foundation: Slab
- Roof: Tile
- Windows: Dual Pane Full, Window Coverings, Window Screens
- Stories/Levels: 1
- Square Feet: 2,498
- Sq. Ft. Source: Assessor Auto-Fill
- Year Built: 2005
Lot Features
- Lot Size (Acres): 0.1986
- Lot Size (Sq. Ft.): 8,651
- Irrigation System: Public District, Meter on Site
- Topography: Level
- Zoning: SFR
- Lot Description: Auto Sprinkler F&R, Shape Regular, Street Lights, Landscape Back, Landscape Front, Low Maintenance
- Fencing (Description): Back Yard, Wood, Fenced
Financial Considerations
- Association Fee: $140
- Assoc Fee Freq.: Monthly
Disclosures and Reports
- Special Conditions: None
- Restrictions: Exterior Alterations, Parking
- APN: 328-030-034-000
Listed by Realty ONE Group Complete
Sold by Keller Williams Realty

Get Pre-Approved Today
Schools
Schools serving 1101 Southbridge Cir
School District:Western Placer Unified School District
| Name | Grades | Distance |
|---|---|---|
Lincoln Crossing Elementary School 635 Groveland Lane, Lincoln, CA 95648 | K-5 | 2.8 mi |
Twelve Bridges Middle School 770 W.view Dr., Lincoln, CA 95648 | 6-8 | 2.6 mi |
Twelve Bridges High School 2360 Fieldstone Drive, Lincoln, CA 95648 | 9-12 | 2.3 mi |
Disclaimer:
School attendance boundaries provided by ATTOM Data Solutions and are for reference only. Contact the school directly to verify enrollment eligibility.
Price & Sales History for 1101 Southbridge Cir
Date
Details
Price
Change
Source
6/30/2026
Sold
$681,000
10.02%
MLS
6/12/2026
Listed
$619,000
—
MLS
Disclaimer: Historical sales information is derived from public records provided by the county offices. Information is not guaranteed and should be independently verified.
1101 Southbridge Circle, Lincoln, CA 95648 (MLS# 226075195) is a Single Family property that was sold at $681,000 on June 30, 2026. Want to learn more about 1101 Southbridge Circle? Do you have questions about finding other Single Family real estate for sale in Lincoln? You can browse all Lincoln real estate or contact a Coldwell Banker agent to request more information.