This is a carousel with tiles that activate property listing cards. Use the previous and next buttons to navigate.
1/1
$565,000
This is a carousel with tiles that activate property listing cards. Use the previous and next buttons to navigate.
1/1
Property Description
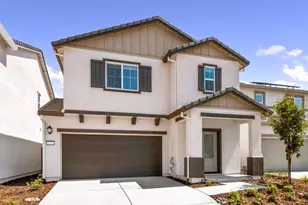
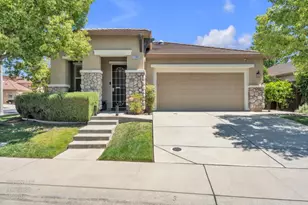
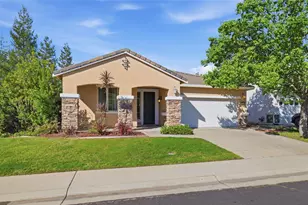
Cherrywood Haven - Beautifully Upgraded DR Horton Home in Lincoln Crossing Welcome to Cherrywood Haven in the desirable community of Lincoln Crossing a beautifully upgraded DR Horton home offering 2,218 square feet of thoughtfully designed living space with 3 bedrooms, 2.5 baths, a dedicated office/den, and a tandem 3-car garage. Designed for both comfort and entertaining, the expansive kitchen features rich cherry cabinetry, granite countertops, a large center island, pantry storage, and abundant prep space. The open-concept floorplan flows seamlessly into the inviting family room, highlighted by a cozy gas fireplace that creates the perfect gathering space. Additional upgrades include durable 16'' tile flooring, added cabinetry in the laundry room, and extensive garage storage cabinets providing exceptional organization and functionality. Step outside to fully landscaped front and backyard spaces designed for easy outdoor living and entertaining. Energy-efficient features add everyday value, while the prime location in Lincoln Crossing offers convenient access to parks, trails, shopping, dining, and community amenities. Your HOA dues include a blazing-fast 250 Mbps symmetric fiber optic internet connection, along with access to community pools, exercise facility, and parks. Beautifully maintained and move-in ready, Cherrywood Haven perfectly combines space, quality upgrades, and an unbeatable location into one exceptional opportunity.
Full Property Details
Full Property Details for 1143 Barnhill Ln
General
- Sold For: $565,000
- HOA FEE: $140/month
- Status: Closed
- Type: Single Family
- Source: METROLIST_Cali
- MLS ID: 226060812
- Added to Site: 49 day(s) ago
Interior
- Rooms/Areas: Master Bathroom, Master Bedroom, Kitchen, Laundry, Living Room
- Fireplace: Yes
- Number of Fireplaces: 1
- Fireplace(s): Family Room
- Appliances: Hood Over Range, Dishwasher, Disposal
- Flooring: Carpet, Tile
Rooms
Bathrooms
- Total Bathrooms: 3
- Full Bathrooms: 2
- Half Bathrooms: 1
- Bathroom Features: Tub, Walk-In Closet
- Primary Bathroom: Tub, Walk-In Closet
Bedrooms
- Total Bedrooms: 3
- Optional Bedroom: 4
Other Rooms
- Kitchen: Pantry Closet, Granite Counter, Island, Kitchen/Family Combo
- Dining Room: Dining/Living Combo
- Laundry: Upper Floor, Inside Room
Additional Information
- Shared Amenities: Barbeque, Pool, Exercise Room, Trails, Gym, Park
- Pool: Yes
- Pool Description: Built-In, Common Facility, Gunite Construction
Parking
- Garage: Yes
- Garage Spaces: 3
- Parking: Tandem Garage, Garage Door Opener
Location
- County: Placer
- Subdivision: Lincoln Crossing
- Cross Streets: Stoney Cross
- Driving Directions: Ferrari Ranch Road.Turn Left onto Caledon Circle.Turn Left onto Carradale Drive.Turn Right onto Stoney Cross Lane.Turn Left onto Barnhill Lane.
School Information
- School District: Placer
Community
- Association: Yes
- Home Owners Assn.: 1
- Assoc. Fees Include: Pool
- Pets Allowed: Yes
Heating & Cooling
- Cooling Type: Ceiling Fan(s), Central
- Heating Type: Central
- Heating Fuel: Central
Utilities
- Sewer: Public Sewer
- Water: Public, Meter on Site
- Utility Description: Cable Available, Public, Electric, Sewer In & Connected, Natural Gas Connected
Structural Information
- Architectural Style: Traditional
- Construction: Stucco, Frame, Wood
- Basement: Yes
- Foundation: Concrete, Slab
- Roof: Tile
- Stories/Levels: 2
- Square Feet: 2,218
- Sq. Ft. Source: Assessor Auto-Fill
- Year Built: 2006
Lot Features
- Lot Size (Acres): 0.1584
- Lot Size (Sq. Ft.): 6,900
- Irrigation System: None
- Zoning: Residential
- Lot Description: Low Maintenance
- Fencing (Description): Wood, Fenced
Financial Considerations
- Association Fee: $140
- Assoc Fee Freq.: Monthly
Disclosures and Reports
- Special Conditions: None
- APN: 327-230-014-000
Listed by eXp Realty of California, Inc.
Sold by eXp Realty of California Inc.

Get Pre-Approved Today
Schools
Schools serving 1143 Barnhill Ln
School District:Western Placer Unified School District
| Name | Grades | Distance |
|---|---|---|
Scott M. Leaman 1200 Brentford Circle, Lincoln, CA 95648 | K-5 | 0.5 mi |
Twelve Bridges Middle School 770 W.view Dr., Lincoln, CA 95648 | 6-8 | 1.4 mi |
Twelve Bridges High School 2360 Fieldstone Drive, Lincoln, CA 95648 | 9-12 | 1 mi |
Disclaimer:
School attendance boundaries provided by ATTOM Data Solutions and are for reference only. Contact the school directly to verify enrollment eligibility.
Price & Sales History for 1143 Barnhill Ln
Date
Details
Price
Change
Source
7/02/2026
Sold
$565,000
-0.7%
MLS
5/21/2026
Listed
$569,000
—
MLS
Disclaimer: Historical sales information is derived from public records provided by the county offices. Information is not guaranteed and should be independently verified.
1143 Barnhill Lane, Lincoln, CA 95648 (MLS# 226060812) is a Single Family property that was sold at $565,000 on July 02, 2026. Want to learn more about 1143 Barnhill Lane? Do you have questions about finding other Single Family real estate for sale in Lincoln? You can browse all Lincoln real estate or contact a Coldwell Banker agent to request more information.