This is a carousel with tiles that activate property listing cards. Use the previous and next buttons to navigate.
1/1
$1,163,000
This is a carousel with tiles that activate property listing cards. Use the previous and next buttons to navigate.
1/1
Property Description
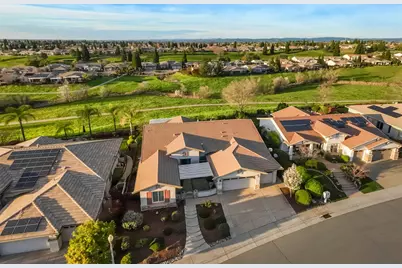
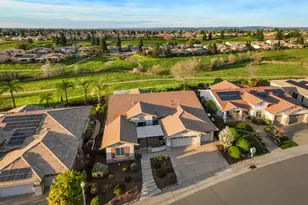
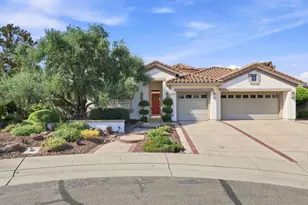
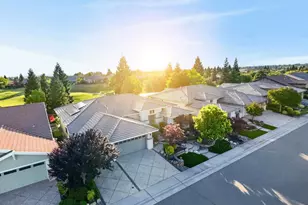
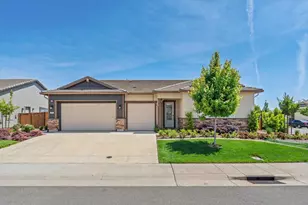
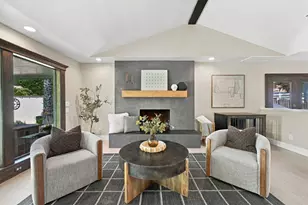
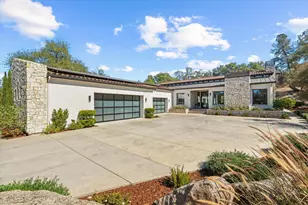
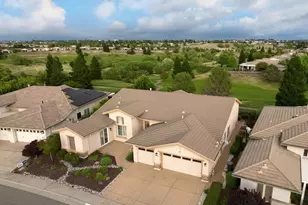
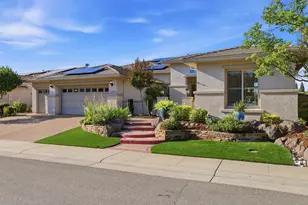
Elevate your Lincoln Hills experience in this sophisticated Estate Series Sonoma Plan located on Deep Springs Court, an idyllic and secluded cul-de-sac in the upper elevations of Sun City! Two Bedroom plus a den (or possible 3rd) and full 3 car garage. Plus the extra casita/flex space from the nook with it's own separate exit to the enclosed front courtyard! Gorgeous hickory flooring laid on the diagonal and strategically placed in the entry, hall, dining room, kitchen, nook and casita. Volume ceilings, raised hearth fireplace, HVAC has been replaced, Merillat raised panel cabinetry in the kitchen with pullouts and 40 inch upper cabinetry. This Chef's Kitchen includes solid surface Corian countertops, double wall ovens and glass cooktop along with large pantry and vast center island harboring lots of additional storage. Main Bath has a massive closet, separated sinks and countertop sections and a large soaking tub and walk-in shower! Now, as you open the front door, your gaze penetrates the wall of picture windows on to the oversized lot and beyond to the open spaces and endless blue skies! It's a sight to behold! Built-in pond and waterfall provides a lovely backdrop! And your Northerly orientation creates a usable backyard which will encourage year round enjoyment and entertainment! Lots of room for that furry friend to roam in the fully fenced rear yard! Welcome to Shangri-La! Virtual tours available upon request.
Full Property Details
Full Property Details for 117 Deep Springs Ct
General
- Sold For: $1,163,000
- HOA FEE: $188/month
- Status: Closed
- Type: Single Family
- Source: METROLIST_Cali
- MLS ID: 226021148
- Added to Site: 91 day(s) ago
Interior
- Interior Features: Cathedral Ceiling
- Fireplace: Yes
- Number of Fireplaces: 1
- Fireplace(s): Fireplace Insert, Circulating, Raised Hearth, Gas Log, Gas Starter
- Appliances: Free Standing Refrigerator, Gas Cook Top, Gas Plumbed, Gas Water Heater, Hood Over Range, Ice Maker, Dishwasher, Disposal, Microwave, Double Oven, Plumbed For Ice Maker, Self/Cont Clean Oven, Electric Cook Top
- Flooring: Carpet, Tile, Wood
Rooms
Bathrooms
- Total Bathrooms: 3
- Full Bathrooms: 2
- Half Bathrooms: 1
- Bathroom Features: Closet, Shower Stall(s), Double Sinks, Soaking Tub, Low-Flow Shower(s), Low-Flow Toilet(s), Walk-In Closet, Window
- Primary Bathroom: Closet, Shower Stall(s), Double Sinks, Soaking Tub, Low-Flow Shower(s), Low-Flow Toilet(s), Walk-In Closet, Window
Bedrooms
- Total Bedrooms: 2
- Primary Bedroom: Outside Access
- Optional Bedroom: 3
Other Rooms
- Kitchen: Island, Synthetic Counter
- Dining Room: Breakfast Nook, Dining/Family Combo, Dining/Living Combo, Formal Area
- Laundry: Cabinets, Dryer Included, Sink, Ground Floor, Hookups Only, Washer Included, Inside Area, Inside Room
Additional Information
- Shared Amenities: Barbeque, Pool, Clubhouse, Exercise Course, Rec Room w/Fireplace, Exercise Court, Recreation Facilities, Exercise Room, Spa/Hot Tub, Tennis Courts, Greenbelt, Trails, Gym, Park
Parking
- Garage: Yes
- Garage Spaces: 3
- Parking: Attached, Restrictions, Garage Door Opener, Garage Facing Front
Location
- County: Placer
- Subdivision: Sun City Lincoln Hills
- Cross Streets: Deep Springs Lane
- Driving Directions: Deep Springs Lane to Deep Springs Court
School Information
- School District: Placer
Community
- Association: Yes
- Home Owners Assn.: 1
- Assoc. Fees Include: Pool
- Pets Allowed: Yes
Heating & Cooling
- Cooling Type: Ceiling Fan(s), Central
- Heating Type: Central, Fireplace(s)
- Heating Fuel: Central, Fireplace(s)
Utilities
- Sewer: Public Sewer
- Water: Public
- Utility Description: Public, Sewer In & Connected, Natural Gas Connected
Structural Information
- Builder: Pulte/Del Webb
- Construction: Stucco, Wood
- Basement: Yes
- Foundation: Slab
- Roof: Tile
- Stories/Levels: 1
- Square Feet: 2,814
- Sq. Ft. Source: Assessor Auto-Fill
- Year Built: 2004
Additional Structures
- Other Structures: Pergola
Lot Features
- Lot Size (Acres): 0.2365
- Lot Size (Sq. Ft.): 10,302
- Irrigation System: Public District
- Zoning: SFR
- Lot Description: Auto Sprinkler F&R, Court, Curb(s)/Gutter(s), Greenbelt
Financial Considerations
- Association Fee: $188
- Assoc Fee Freq.: Monthly
Disclosures and Reports
- Special Conditions: Trust
- Restrictions: Age Restrictions, Exterior Alterations, Guests, Parking
- APN: 336-220-021-000
Listed by Coldwell Banker Sun Ridge Real Estate
Sold by Windermere Signature Properties Fair Oaks

Get Pre-Approved Today
Schools
Schools serving 117 Deep Springs Ct
School District:Western Placer Unified School District
| Name | Grades | Distance |
|---|---|---|
Twelve Bridges Elementary School 2450 Eastridge Drive, Lincoln, CA 95648 | K-5 | 0.9 mi |
Twelve Bridges Middle School 770 W.view Dr., Lincoln, CA 95648 | 6-8 | 1.6 mi |
Twelve Bridges High School 2360 Fieldstone Drive, Lincoln, CA 95648 | 9-12 | 1.5 mi |
Disclaimer:
School attendance boundaries provided by ATTOM Data Solutions and are for reference only. Contact the school directly to verify enrollment eligibility.
Price & Sales History for 117 Deep Springs Ct
Date
Details
Price
Change
Source
4/24/2026
Sold
$1,163,000
-1.02%
MLS
2/27/2026
Listed
$1,175,000
—
MLS
Disclaimer: Historical sales information is derived from public records provided by the county offices. Information is not guaranteed and should be independently verified.
117 Deep Springs Court, Lincoln, CA 95648 (MLS# 226021148) is a Single Family property that was sold at $1,163,000 on April 24, 2026. Want to learn more about 117 Deep Springs Court? Do you have questions about finding other Single Family real estate for sale in Lincoln? You can browse all Lincoln real estate or contact a Coldwell Banker agent to request more information.