This is a carousel with tiles that activate property listing cards. Use the previous and next buttons to navigate.
1/1
$497,710
This is a carousel with tiles that activate property listing cards. Use the previous and next buttons to navigate.
1/1
Property Description
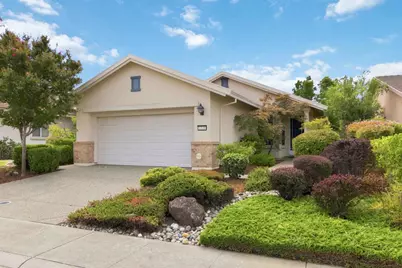
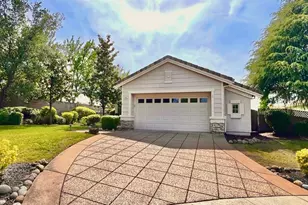
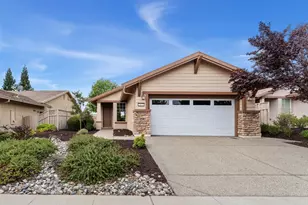
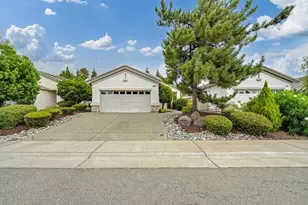
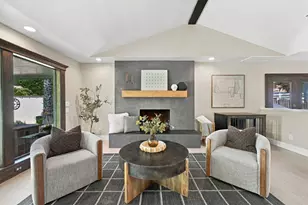
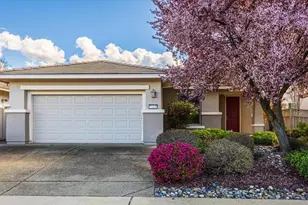
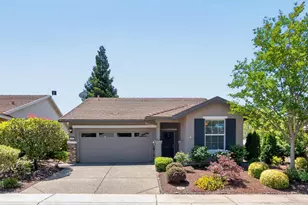
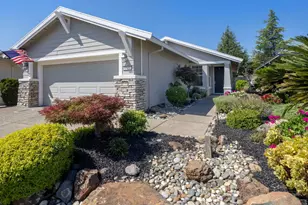
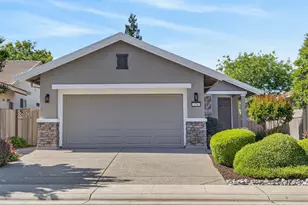
Move-In Ready Calaveras Model in Sun City Lincoln Hills! Welcome home to this beautifully maintained Calaveras model, ideally situated within walking distance of Kilaga Lodge and conveniently close to shopping. The inviting interior features engineered wood flooring in the main living areas, carpeting in the bedrooms, window coverings throughout, and a convenient front screen door. The washer, dryer, and refrigerator are included, making your move even easier. Step outside to beautifully established, low-maintenance landscaping in both the front and backyard, enhanced by brand-new medium Deco Bark. The northeast-facing backyard offers a cool, comfortable setting with a covered patioperfect for relaxing or entertaining. The primary suite features a ceiling fan and en suite bathroom. A freshly textured and painted two-car garage adds to the appeal, with plenty of large storage cabinets for exceptional organization. A transferable leased solar system provides an added opportunity to help manage utility costs. Enjoy all that Sun City Lincoln Hills has to offer, with fitness trails, two vibrant clubhouses featuring extensive recreation facilities, four pools, community events, and two spectacular 18-hole golf courses. With its desirable location, thoughtful features, and move-in-ready condition, this is a wonderful opportunity to enjoy the Lincoln Hills lifestyle from day one!
Full Property Details
Full Property Details for 1239 Freschi Ln
General
- Sold For: $497,710
- HOA FEE: $188/month
- Status: Closed
- Type: Single Family
- Source: METROLIST_Cali
- MLS ID: 226107899
- Added to Site: 21 day(s) ago
Interior
- Rooms/Areas: Primary Bathroom, Baths Other, Primary Bedroom, Possible Guest, Great Room, Kitchen, Laundry
- Appliances: Free Standing Gas Range, Free Standing Refrigerator, Gas Water Heater, Dishwasher, Disposal, Microwave
- Flooring: Tile, Wood
Rooms
Bathrooms
- Total Bathrooms: 2
- Full Bathrooms: 2
- Bathroom Features: Shower Stall(s), Walk-In Closet, Window
- Primary Bathroom: Shower Stall(s), Walk-In Closet, Window
Bedrooms
- Total Bedrooms: 2
Other Rooms
- Kitchen: Breakfast Area, Pantry Closet, Tile Counter
- Dining Room: Dining Bar, Space in Kitchen, Dining/Living Combo
- Laundry: Cabinets, Dryer Included, Gas Hook-Up, Washer Included, Inside Room
Additional Information
- Shared Amenities: Playground, Pool, Clubhouse, Putting Green(s), Rec Room w/Fireplace, Recreation Facilities, Exercise Room, Game Court Exterior, Spa/Hot Tub, Golf Course, Tennis Courts, Greenbelt, Trails, Gym, Park
Parking
- Garage: Yes
- Garage Spaces: 2
- Parking: Attached, Restrictions, Garage Door Opener, Garage Facing Front, Interior Access
Location
- County: Placer
- Subdivision: Sun City Lincoln Hills
- Cross Streets: Stags Leap Ln.
- Driving Directions: Sun City to Stags Leap Ln. - right on Freschi Ln. - house on the right
School Information
- School District: Placer
Community
- Association: Yes
- Home Owners Assn.: 1
- Assoc. Fees Include: Pool
Heating & Cooling
- Cooling Type: Ceiling Fan(s), Central
- Heating Type: Central, Gas, Natural Gas
- Heating Fuel: Central, Gas, Natural Gas
Utilities
- Sewer: Public Sewer, Septic Connected
- Water: Public
- Utility Description: Public, Sewer In & Connected, Internet Available, Solar, Underground Utilities, Natural Gas Connected
Structural Information
- Architectural Style: Contemporary
- Builder: Pulte
- Construction: Stucco, Frame, Glass, Wood
- Basement: Yes
- Foundation: Slab
- Roof: Tile
- Windows: Caulked/Sealed, Dual Pane Full, Low E Glass Full, Window Coverings, Window Screens
- Stories/Levels: 1
- Square Feet: 1,190
- Sq. Ft. Source: Assessor Auto-Fill
- Year Built: 2005
Lot Features
- Lot Size (Acres): 0.1056
- Lot Size (Sq. Ft.): 4,600
- Irrigation System: None
- Topography: Trees Few
- Zoning: Residential
- Lot Description: Auto Sprinkler F&R, Close to Clubhouse, Curb(s)/Gutter(s), Shape Regular, Street Lights, Low Maintenance
- Fencing (Description): Back Yard, Wood
Financial Considerations
- Association Fee: $188
- Assoc Fee Freq.: Monthly
Disclosures and Reports
- Special Conditions: None
- Restrictions: Age Restrictions, Board Approval, Signs, Exterior Alterations, Parking
- APN: 338-320-032-000
Listed by Coldwell Banker Sun Ridge Real Estate
Sold by One Nest Real Estate

Get Pre-Approved Today
Schools
Schools serving 1239 Freschi Ln
School District:Western Placer Unified School District
| Name | Grades | Distance |
|---|---|---|
Twelve Bridges Elementary School 2450 Eastridge Drive, Lincoln, CA 95648 | K-5 | 2.5 mi |
Twelve Bridges Middle School 770 W.view Dr., Lincoln, CA 95648 | 6-8 | 2.8 mi |
Twelve Bridges High School 2360 Fieldstone Drive, Lincoln, CA 95648 | 9-12 | 2.5 mi |
Disclaimer:
School attendance boundaries provided by ATTOM Data Solutions and are for reference only. Contact the school directly to verify enrollment eligibility.
Price & Sales History for 1239 Freschi Ln
Date
Details
Price
Change
Source
9/18/2026
Sold
$497,710
-0.26%
MLS
9/02/2026
Listed
$499,000
—
MLS
Disclaimer: Historical sales information is derived from public records provided by the county offices. Information is not guaranteed and should be independently verified.
1239 Freschi Lane, Lincoln, CA 95648 (MLS# 226107899) is a Single Family property that was sold at $497,710 on September 18, 2026. Want to learn more about 1239 Freschi Lane? Do you have questions about finding other Single Family real estate for sale in Lincoln? You can browse all Lincoln real estate or contact a Coldwell Banker agent to request more information.