This is a carousel with tiles that activate property listing cards. Use the previous and next buttons to navigate.
1/80
$565,000 Sale Pending
This is a carousel with tiles that activate property listing cards. Use the previous and next buttons to navigate.
1/80
Property Description
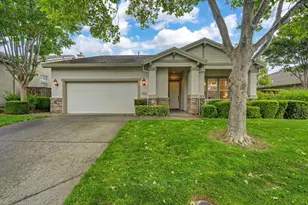

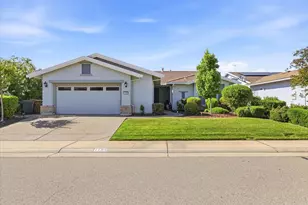
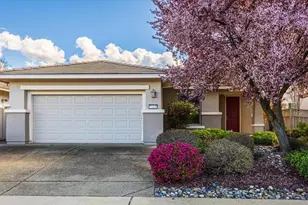
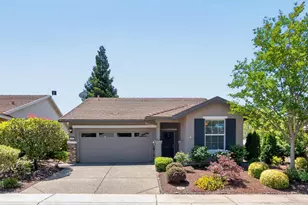
Located just a short distance to Kilaga Springs Spa & Cafe, you'll love the convenience of enjoying all the incredible Sun City amenities, activities, dining, and lifestyle opportunities right nearby. This buyer-favorite Trinity floor plan offers the perfect blend of comfort and functionality with 2 bedrooms, 2 bathrooms, and a spacious den/office/flex room with a closetideal for guests, hobbies, or a possible third bedroom. The spacious primary suite features a large walk-in closet with built-in shelving, perfect for storage and organization. The open great room and kitchen provide ample space for relaxing and entertaining, complete with a breakfast nook, kitchen island, pantry, and sink perfectly positioned beneath an oversized window overlooking the beautifully landscaped backyard. Lovingly maintained and ready for its next chapter, 1250 Tarapin Lane is ready to call home.
Full Property Details
Full Property Details for 1250 Tarapin Ln
General
- Price: $565,000
- HOA FEE: $188/month
- Status: Pending
- Type: Single Family
- Source: METROLIST_Cali
- MLS ID: 226063039
- Updated: 5/21/2026
- Added to Site: 11 day(s) ago
Interior
- Rooms/Areas: Master Bathroom, Master Bedroom, Den, Possible Guest, Kitchen, Laundry, Living Room
- Interior Features: Formal Entry
- Appliances: Free Standing Gas Range, Free Standing Refrigerator, Gas Water Heater, Dishwasher, Disposal, Microwave, Free Standing Freezer, Free Standing Gas Oven
- Flooring: Carpet, Tile, Wood
Rooms
Bathrooms
- Total Bathrooms: 2
- Full Bathrooms: 2
- Bathroom Features: Shower Stall(s), Window
- Primary Bathroom: Shower Stall(s), Window
Bedrooms
- Total Bedrooms: 2
- Primary Bedroom: Walk-In Closet
- Optional Bedroom: 3
Other Rooms
- Kitchen: Pantry Closet, Island, Tile Counter
- Dining Room: Breakfast Nook
- Laundry: Cabinets, Dryer Included, Washer Included, Inside Room
Additional Information
- Shared Amenities: Playground, Pool, Clubhouse, Rec Room w/Fireplace, Exercise Court, Recreation Facilities, Exercise Room, Spa/Hot Tub, Tennis Courts, Greenbelt, Trails, Gym, Park
- Pool: Yes
- Pool Description: Built-In, Common Facility
Parking
- Garage: Yes
- Garage Spaces: 2
- Parking: Restrictions, Garage Door Opener, Garage Facing Front
Location
- County: Placer
- Subdivision: Sun City Lincoln Hills Village 42a
- Cross Streets: Stags Leap
- Driving Directions: Ferrai Ranch to Sun City Blvd to Stags Leap, to Tarapin
School Information
- School District: Placer
- Elem School District: Western Placer
- Midd School District: Western Placer
- High School District: Western Placer
Community
- Association: Yes
- Home Owners Assn.: 1
- Assoc. Fees Include: Pool
Heating & Cooling
- Cooling Type: Ceiling Fan(s), Central
- Heating Type: Central
- Heating Fuel: Central
Utilities
- Sewer: Public Sewer
- Water: Public
- Utility Description: Public
Structural Information
- Architectural Style: Traditional
- Construction: Stucco, Frame
- Basement: Yes
- Foundation: Slab
- Roof: Tile
- Windows: Dual Pane Full
- Stories/Levels: 1
- Square Feet: 1,655
- Sq. Ft. Source: Assessor Auto-Fill
- Year Built: 2005
Lot Features
- Lot Size (Acres): 0.1284
- Lot Size (Sq. Ft.): 5,593
- Irrigation System: Public District
- Zoning: SFR
- Lot Description: Auto Sprinkler F&R, Close to Clubhouse, Dead End, Landscape Back, Landscape Front, Low Maintenance
- Fencing (Description): Back Yard, Wood
Financial Considerations
- Association Fee: $188
- Assoc Fee Freq.: Monthly
Disclosures and Reports
- Special Conditions: Trust
- Restrictions: Age Restrictions, Board Approval, Exterior Alterations, Guests, Parking
- APN: 338-320-020-000
Listed by LPT Realty, Inc
Get Pre-Approved Today
Schools
Schools serving 1250 Tarapin Ln
School District:Western Placer Unified School District
| Name | Grades | Distance |
|---|---|---|
Twelve Bridges Elementary School 2450 Eastridge Drive, Lincoln, CA 95648 | K-5 | 2.5 mi |
Twelve Bridges Middle School 770 W.view Dr., Lincoln, CA 95648 | 6-8 | 2.7 mi |
Twelve Bridges High School 2360 Fieldstone Drive, Lincoln, CA 95648 | 9-12 | 2.5 mi |
Disclaimer:
School attendance boundaries provided by ATTOM Data Solutions and are for reference only. Contact the school directly to verify enrollment eligibility.
Price & Sales History for 1250 Tarapin Ln
Date
Details
Price
Change
Source
5/18/2026
Listed
$565,000
—
MLS
Disclaimer: Historical sales information is derived from public records provided by the county offices. Information is not guaranteed and should be independently verified.
Tax History
Tax History for 1250 Tarapin Ln
Year
Property Taxes
Change
Tax Assessment
Change
2024
$5,728
1%
$559,848
2%
2023
$5,650
—
$548,871
2%
2023
$5,650
2%
$538,110
2%
2022
$5,566
2%
$527,560
2%
2021
$5,456
8%
$517,217
9%
2020
$5,032
1%
$475,000
1%
2019
$4,967
2%
$472,000
2%
2018
$4,846
6%
$463,000
5%
2017
$4,566
7%
$442,000
7%
2016
$4,255
5%
$414,000
4%
2015
$4,050
23%
$397,000
6%
2013
$3,299
—
$376,000
15%
2013
$3,299
—
$326,000
—
Disclaimer: Historical tax information is derived from public records provided by the county offices. Information is not guaranteed and should be independently verified.
Estimate the Cost
Estimate the Cost for 1250 Tarapin Ln
1250 Tarapin Lane, Lincoln, CA 95648 (MLS# 226063039) is a Single Family property with 2 bedrooms and 2 full bathrooms. 1250 Tarapin Lane is currently listed for $565,000 and was received on May 18, 2026. Want to learn more about 1250 Tarapin Lane? Do you have questions about finding other Single Family real estate for sale in Lincoln? You can browse all Lincoln real estate or contact a Coldwell Banker agent to request more information.