Full Property Details for 1321 Feliz Way
General
- Sold For: $1,350,000
- HOA FEE: $446/month
- Status: Closed
- Type: Single Family
- Source: METROLIST_Cali
- MLS ID: 226048343
- Added to Site: 149 day(s) ago
Interior
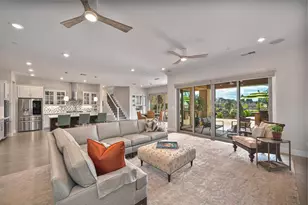
- Rooms/Areas: Loft, Baths Other, Bonus Room, Office, Great Room, Home Theater, Laundry
- Interior Features: Cathedral Ceiling, Wet Bar
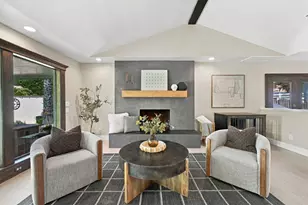
- Fireplace: Yes
- Number of Fireplaces: 3
- Fireplace(s): Den, Family Room, Living Room, Primary Bedroom, Raised Hearth
- Appliances: Built-In Electric Oven, Built-In Electric Range, Gas Cook Top, Gas Plumbed, Gas Water Heater, Hood Over Range, Ice Maker, Dishwasher, Disposal, Microwave, Double Oven, Self/Cont Clean Oven, ENERGY STAR Qualified Appliances, Wine Refrigerator
- Flooring: Carpet, Laminate, Stone, Tile, Wood
Rooms
- Total Bathrooms: 6
- Full Bathrooms: 5
- Half Bathrooms: 1
- Bathroom Features: Double Sinks, Sitting Area, Jetted Tub, Sunken Tub, Tile, Multiple Shower Heads, Walk-In Closet 2+, Window
- Primary Bathroom: Double Sinks, Sitting Area, Jetted Tub, Sunken Tub, Tile, Multiple Shower Heads, Walk-In Closet 2+, Window
- Total Bedrooms: 5
- Primary Bedroom: Balcony, Sitting Room, Closet, Sitting Area
- Kitchen: Breakfast Area, Butlers Pantry, Pantry Cabinet, Granite Counter, Island, Stone Counter, Island w/Sink, Kitchen/Family Combo
- Dining Room: Formal Room
- Laundry: Cabinets, Gas Hook-Up, Upper Floor
Additional Information
- Shared Amenities: Dog Park, Golf Course, Greenbelt
- Pool: Yes
- Pool Description: Built-In, Fenced
- Equipment: Air Purifier
Exterior
- Exterior Features: Balcony
Parking
- Garage: Yes
- Garage Spaces: 3
- Parking: Attached, Garage Door Opener, Golf Cart
Location
- County: Placer
- Subdivision: Verderra Village 18
- Cross Streets: Monteverde Way
- Driving Directions: Proceed to Upper Catta Verdera entrance. It is by a small lake and does not have a guard shack. From HWY 80, take Sierra College north to 12 Bridges Drive and turn left on 12 Bridges Drive, then turn left on Camino Verdera or coming from the west, take 12 Bridges Drive, turn right on Camino Verdera.Gate code will be required on Camino Verdera for entrance.Once in the gate, turn right at first stop sign (Monteverde), then turn right again at the next stop sign (Feliz Way), 1321 is 2nd house.
- Direction Faces: Southeast
School Information
Community
- Association: Yes
- Home Owners Assn.: 1
- Assoc. Fees Include: MaintenanceGrounds, Pool
- Pets Allowed: Yes
Heating & Cooling
- Cooling Type: Ceiling Fan(s), Central, Whole House Fan, MultiUnits, Multi-Zone
- Heating Type: Central, Electric, Fireplace(s), Multi-Zone
- Heating Fuel: Central, Electric, Fireplace(s), MultiZone
Utilities
- Sewer: Public Sewer
- Water: Public
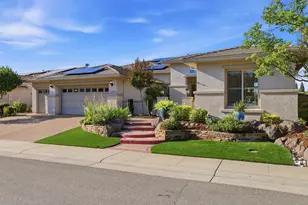
- Utility Description: Cable Available, Cable Connected, Sewer Connected, Electric, Internet Available, Solar
Structural Information
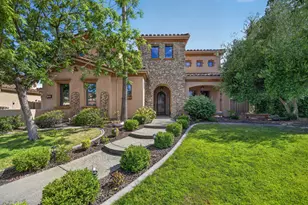
- Architectural Style: Two Story Mediterranean
- Builder: JTS
- Construction: Stucco, Frame, Glass, Masonry Reinforced
- Basement: Yes
- Foundation: Slab
- Roof: Tile
- Windows: Dual Pane Full, Low E Glass Partial
- Stories/Levels: 2
- Square Feet: 5,593
- Sq. Ft. Source: Assessor Agent-Fill
- Year Built: 2005
Additional Structures
- Other Structures: Shed(s), Storage
Lot Features
- Property View: Golf Course, Hills, Lake, Woods
- Lot Size (Acres): 0.36
- Lot Size (Sq. Ft.): 15,682
- Lot Dimensions: 80 x 178 x 95 x 180
- Irrigation System: None
- Topography: Lot Grade Varies
- Zoning: R018
- Lot Description: Auto Sprinkler F&R, Gated Community, Landscape Back, Landscape Front, Other
- Fencing (Description): Fenced
Financial Considerations
- Association Fee: $446
- Assoc Fee Freq.: Monthly
Disclosures and Reports
- Special Conditions: None
- Restrictions: Other
- APN: 337-050-006-00
Listed and Sold by LPT Realty, Inc