This is a carousel with tiles that activate property listing cards. Use the previous and next buttons to navigate.
1/1
$610,000
This is a carousel with tiles that activate property listing cards. Use the previous and next buttons to navigate.
1/1
Property Description
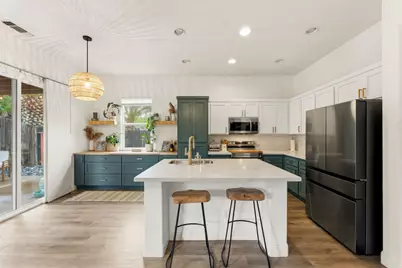
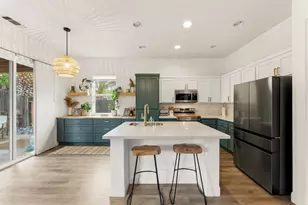
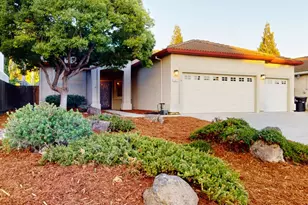
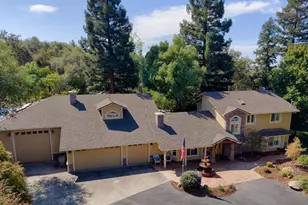
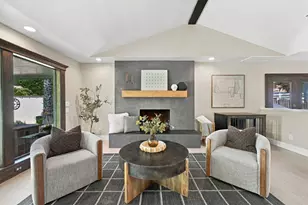
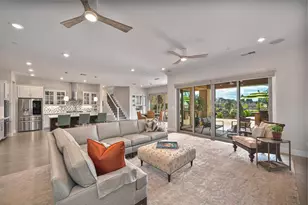
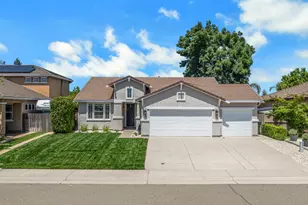
Welcome to 1341 Grove Creek Way, a beautifully maintained single-story home nestled in one of Lincoln's established and walkable neighborhoods. Offering nearly 2,000 turn-key square feet of comfortable living space, this 4-bedroom, 2-bath residence features an inviting open-concept layout designed for both everyday living and entertaining complete with luxury vinyl floors throughout. The newly remodeled kitchen serves as the heart of the home, complete with stunning emerald custom cabinetry, designer fixtures, generous counter space, coffee bar, and a breakfast area that flows seamlessly into the family room with a cozy fireplace. The fully updated private primary suite provides a relaxing retreat with a walk-in closet, soaking tub, and tile shower. Situated on a generously sized lot with mature landscaping and low-maintenance outdoor spaces, this home offers plenty of room for gatherings, gardening, or simply enjoying beautiful weather. Additional highlights include an attached 3-car garage, central heating and air conditioning, and a convenient location close to parks, schools, shopping, dining, and commuter routes. Walk to downtown Lincoln for coffee, dinner or shopping! Enjoy curb appeal, new exterior paint, new water heater and upgrades throughout. Live the Lincoln lifestyle!
Full Property Details
Full Property Details for 1341 Grove Creek Way
General
- Sold For: $610,000
- Status: Closed
- Type: Single Family
- Source: METROLIST_Cali
- MLS ID: 226074817
- Added to Site: 45 day(s) ago
Interior
- Fireplace: Yes
- Number of Fireplaces: 1
- Fireplace(s): Family Room, Wood Burning
- Appliances: Hood Over Range, Dishwasher, Disposal, Microwave, Plumbed For Ice Maker, Free Standing Electric Range
- Flooring: Tile, Other
Rooms
Bathrooms
- Total Bathrooms: 2
- Full Bathrooms: 2
- Bathroom Features: Fiberglass, Soaking Tub, Walk-In Closet, Quartz, Window
- Primary Bathroom: Fiberglass, Soaking Tub, Walk-In Closet, Quartz, Window
Bedrooms
- Total Bedrooms: 4
Other Rooms
- Kitchen: Breakfast Area, Quartz Counter, Island w/Sink
- Dining Room: Space in Kitchen, Dining/Living Combo
- Laundry: Cabinets, Gas Hook-Up, Hookups Only, Inside Area, Inside Room
Exterior
- Exterior Features: Built-In Barbeque, Fire Pit
Parking
- Garage: Yes
- Garage Spaces: 3
- Parking: Attached, Garage Door Opener, Garage Facing Front, Interior Access
Location
- County: Placer
- Subdivision: Aspen Meadows
- Cross Streets: Costa Lane
- Driving Directions: HWY80 to 65 toward Lincoln/Marysville, take exit 314, follow signs for Lincoln Blvd, turn right on Lincoln Blvd, Right on East Ave, Left on McCourtney Rd, Right on Costa, Right on Grove Creek, house is on the left.
- Direction Faces: West
School Information
- School District: Placer
Heating & Cooling
- Cooling Type: Ceiling Fan(s), Central
- Heating Type: Central, Fireplace Insert, Fireplace(s)
- Heating Fuel: Central, Fireplace Insert, Fireplace(s)
Utilities
- Sewer: Other
- Water: Public, Meter on Site
- Utility Description: Cable Available, Public, Sewer In & Connected, Internet Available, Natural Gas Connected
Structural Information
- Architectural Style: One Story Ranch, Contemporary
- Construction: Concrete, Stucco, Frame, Glass, Wood
- Basement: Yes
- Foundation: Slab
- Roof: Tile
- Windows: Dual Pane Full, Window Screens
- Stories/Levels: 1
- Square Feet: 1,990
- Sq. Ft. Source: Assessor Auto-Fill
- Year Built: 2002
Lot Features
- Lot Size (Acres): 0.1636
- Lot Size (Sq. Ft.): 7,126
- Irrigation System: Meter on Site
- Topography: Level, Lot Grade Varies, Trees Few
- Zoning: res
- Lot Description: Auto Sprinkler F&R, Curb(s)/Gutter(s), Street Lights, Low Maintenance
- Fencing (Description): Back Yard
Disclosures and Reports
- Special Conditions: None
- APN: 025-015-003-000
Listed by GUIDE Real Estate
Sold by HomeSmart ICARE Realty

Get Pre-Approved Today
Schools
Schools serving 1341 Grove Creek Way
School District:Western Placer Unified School District
| Name | Grades | Distance |
|---|---|---|
Carlin C. Coppin Elementary School 150 12th Street, Lincoln, CA 95648 | K-5 | 0.4 mi |
Glen Edwards Middle School 204 L Street, Lincoln, CA 95648 | 6-8 | 1.6 mi |
Lincoln High School, Lincoln, CA 790 J Street, Lincoln, CA 95648 | 9-12 | 1.2 mi |
Disclaimer:
School attendance boundaries provided by ATTOM Data Solutions and are for reference only. Contact the school directly to verify enrollment eligibility.
Price & Sales History for 1341 Grove Creek Way
Date
Details
Price
Change
Source
7/23/2026
Sold
$610,000
0.16%
MLS
6/23/2026
Price Reduced
$609,000
-1.62%
MLS
6/11/2026
Listed
$619,000
—
MLS
Disclaimer: Historical sales information is derived from public records provided by the county offices. Information is not guaranteed and should be independently verified.
1341 Grove Creek Way, Lincoln, CA 95648 (MLS# 226074817) is a Single Family property that was sold at $610,000 on July 23, 2026. Want to learn more about 1341 Grove Creek Way? Do you have questions about finding other Single Family real estate for sale in Lincoln? You can browse all Lincoln real estate or contact a Coldwell Banker agent to request more information.