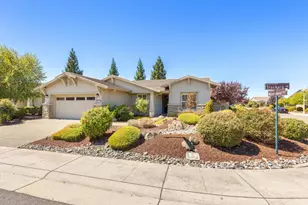
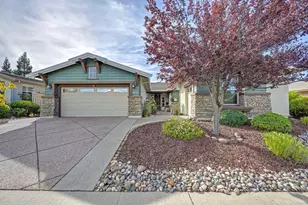
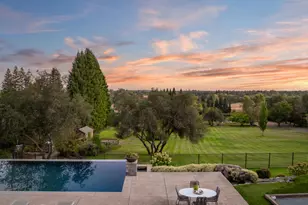
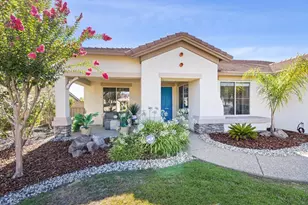
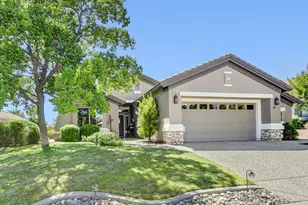
This is a carousel with tiles that activate property listing cards. Use the previous and next buttons to navigate.
1/49
$809,000 Just Listed
This is a carousel with tiles that activate property listing cards. Use the previous and next buttons to navigate.
1/49
Property Description
Beautifully Remodeled Tahoe Floor Plan with Spectacular Golf Course Views. Experience resort-style living in Sun City Lincoln, offering breathtaking golf course views and extensive designer upgrades completed within the past year. Step inside to discover new luxury vinyl plank flooring throughout the main living areas, complemented by plush new carpet in both bedrooms. The spectacular remodeled kitchen is the heart of the home, featuring professionally refaced cabinetry with updated hardware, under-cabinet lighting, stainless steel appliances, a large island, sink, elegant quartz countertops, a stylish tile backsplash, and custom shiplap accents. The breakfast nook includes a pantry, and decorative mirrors, creating a bright and inviting space to enjoy your morning coffee. The dining room showcases updated lighting and custom mirrors, while the spacious living room features a cozy fireplace, beautifully updated built-in cabinetry, and expansive windows that frame the serene golf course views. The adjoining den is the perfect home office or reading retreat, also overlooking the golf course and enhanced with track lighting. Both bathrooms have been tastefully remodeled with refaced cabinetry, quartz countertops, updated mirrors and lighting, and beautifully tiled showers, including a custom tile tub/shower combination in the guest bath. The laundry room has been upgraded with quartz countertops, new cabinetry, and stainless steel washer and dryer. Throughout the home, updated black hardware and custom base molding provide a modern, cohesive finish. The oversized 2.5-car garage is as impressive as the interior, featuring epoxy flooring, built-in cabinetry, overhead metal storage racks, a utility sink, and a dedicated workspace. Enjoy the benefits of OWNED solar, 22 panels, providing valuable energy savings year-round. Designed for both relaxation and entertaining, the backyard features low-maintenance landscaping, custom concrete, a built-in BBQ, an extended pergola, and sun shades, creating multiple spaces to dine, unwind, or simply soak in the picturesque surroundings. It's the perfect place to enjoy the beauty of the course year-round while experiencing the exceptional lifestyle Sun City Lincoln is known for.
Full Property Details
Full Property Details for 1817 Barn Valley
General
- Price: $809,000
- HOA FEE: $188/month
- Status: Active
- Type: Single Family
- Source: METROLIST_Cali
- MLS ID: 226083681
- Updated: 7/3/2026
- Added to Site: 6 day(s) ago
Interior
- Fireplace: Yes
- Number of Fireplaces: 1
- Fireplace(s): Living Room, Gas Log
- Appliances: Free Standing Gas Range, Free Standing Refrigerator, Dishwasher, Microwave, Electric Water Heater
- Flooring: Carpet, Tile, Luxury Vinyl Plank
Rooms
Bathrooms
- Total Bathrooms: 2
- Full Bathrooms: 2
- Bathroom Features: Closet, Shower Stall(s), Double Sinks, Tile, Walk-In Closet, Quartz, Window
- Primary Bathroom: Closet, Shower Stall(s), Double Sinks, Tile, Walk-In Closet, Quartz, Window
Bedrooms
- Total Bedrooms: 2
- Primary Bedroom: Sitting Area
Other Rooms
- Kitchen: Breakfast Area, Pantry Closet, Quartz Counter, Island
- Dining Room: Dining/Living Combo, Formal Area
- Laundry: Cabinets, Dryer Included, Electric, Washer Included, Inside Area
Additional Information
- Shared Amenities: Pool, Clubhouse, Exercise Room, Golf Course, Tennis Courts, Trails, Gym
Exterior
- Exterior Features: Built-In Barbeque
Parking
- Garage: Yes
- Garage Spaces: 2
- Parking: Attached, Garage Door Opener, Garage Facing Front, Golf Cart, Workshop in Garage
Location
- County: Placer
- Subdivision: Sun City Lincoln Hills
- Cross Streets: Farmgate
- Driving Directions: Del Webb to Farmgate to Barn Valley
School Information
- School District: Placer
- Elem School District: Western Placer
- Midd School District: Western Placer
- High School District: Western Placer
Community
- Association: Yes
- Home Owners Assn.: 1
- Assoc. Fees Include: MaintenanceGrounds, Security, Pool
Heating & Cooling
- Cooling Type: Ceiling Fan(s), Central
- Heating Type: Central, Fireplace(s)
- Heating Fuel: Central, Fireplace(s)
Utilities
- Sewer: Public Sewer
- Water: Public
- Utility Description: Public, Sewer In & Connected, Solar
Structural Information
- Architectural Style: Traditional
- Construction: Stucco, Frame, Wood
- Basement: Yes
- Foundation: Concrete, Slab
- Roof: Tile
- Stories/Levels: 1
- Square Feet: 1,791
- Sq. Ft. Source: Assessor Auto-Fill
- Year Built: 2000
Lot Features
- Property View: Golf Course
- Lot Size (Acres): 0.1799
- Lot Size (Sq. Ft.): 7,836
- Irrigation System: Other
- Topography: Level
- Zoning: Residential
- Lot Description: Shape Regular
- Fencing (Description): Back Yard, Metal, Fenced
Financial Considerations
- Association Fee: $188
- Assoc Fee Freq.: Monthly
Disclosures and Reports
- Special Conditions: None
- Restrictions: Age Restrictions
- APN: 331-100-004-000
Listed by Realty ONE Group Complete
Get Pre-Approved Today
Schools
Schools serving 1817 Barn Valley
School District:Western Placer Unified School District
| Name | Grades | Distance |
|---|---|---|
Twelve Bridges Elementary School 2450 Eastridge Drive, Lincoln, CA 95648 | K-5 | 0.9 mi |
Twelve Bridges Middle School 770 W.view Dr., Lincoln, CA 95648 | 6-8 | 0.9 mi |
Twelve Bridges High School 2360 Fieldstone Drive, Lincoln, CA 95648 | 9-12 | 0.7 mi |
Disclaimer:
School attendance boundaries provided by ATTOM Data Solutions and are for reference only. Contact the school directly to verify enrollment eligibility.
Price & Sales History for 1817 Barn Valley
Date
Details
Price
Change
Source
7/02/2026
Listed
$809,000
21.65%
MLS
6/25/2025
Sold
$665,000
—
Public Record
Disclaimer: Historical sales information is derived from public records provided by the county offices. Information is not guaranteed and should be independently verified.
Tax History
Tax History for 1817 Barn Valley
Year
Property Taxes
Change
Tax Assessment
Change
2025
$5,129
1%
$496,641
2%
2024
$5,077
-5%
$486,904
2%
2023
$5,326
1%
$477,358
2%
2022
$5,250
2%
$467,999
2%
2021
$5,153
1%
$458,823
1%
2020
$5,127
2%
$454,119
2%
2019
$5,002
2%
$445,215
2%
2018
$4,885
3%
$436,487
2%
2017
$4,738
2%
$427,930
2%
2016
$4,631
2%
$419,541
2%
2015
$4,536
3%
$413,240
2%
2013
$4,411
—
$405,146
—
2013
$4,411
—
$403,316
—
Disclaimer: Historical tax information is derived from public records provided by the county offices. Information is not guaranteed and should be independently verified.
Estimate the Cost
Estimate the Cost for 1817 Barn Valley
1817 Barn Valley, Lincoln, CA 95648 (MLS# 226083681) is a Single Family property with 2 bedrooms and 2 full bathrooms. 1817 Barn Valley is currently listed for $809,000 and was received on July 02, 2026. Want to learn more about 1817 Barn Valley? Do you have questions about finding other Single Family real estate for sale in Lincoln? You can browse all Lincoln real estate or contact a Coldwell Banker agent to request more information.