This is a carousel with tiles that activate property listing cards. Use the previous and next buttons to navigate.
1/1
$615,000
This is a carousel with tiles that activate property listing cards. Use the previous and next buttons to navigate.
1/1
Property Description
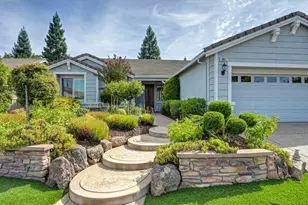
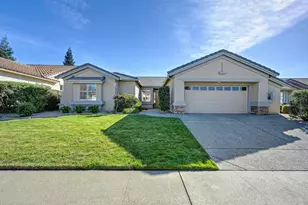
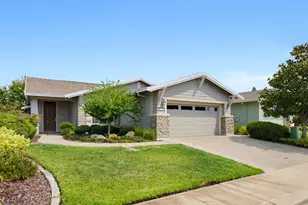
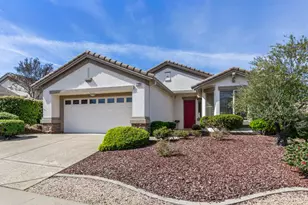
Enjoy resort-style living in Sun City Lincoln Hills, one of the area's most sought-after 55+ communities, where golf, clubhouses, restaurants, recreation and an incredible array of amenities are all part of the lifestyle. Welcome to this beautifully maintained and thoughtfully updated Tahoe model featuring two bedrooms plus a dedicated office and two full baths. A charming covered front porch creates an inviting first impression and welcomes you into a light, comfortable interior designed for easy living. The open great-room concept makes wonderful use of the space, with the living and dining areas flowing seamlessly from the kitchen and breakfast nookperfect for both everyday living and entertaining. The kitchen features granite countertops, double ovens and plenty of workspace and storage. Fresh interior paint and new carpet give the home a crisp, move-in-ready feel, while beautiful wood flooring and crown molding add warmth and character throughout. Step outside and enjoy the large covered patio and private backyard, offering a peaceful setting for morning coffee, outdoor dining or relaxing with friends. The low-maintenance landscaping has been meticulously cared for, allowing you to spend less time on upkeep and more time enjoying everything this exceptional community has to offer. Comfortable, beautifully maintained and ideally located within Sun City Lincoln Hills, this wonderful Tahoe model offers the perfect combination of easy living, privacy and resort-style amenities. Solar.
Full Property Details
Full Property Details for 1851 Winding Way
General
- Sold For: $615,000
- HOA FEE: $188/month
- Status: Closed
- Type: Single Family
- Source: METROLIST_Cali
- MLS ID: 226106024
- Added to Site: 48 day(s) ago
Interior
- Number of Rooms: 6
- Rooms/Areas: Primary Bathroom, Primary Bedroom, Dining Room, Family Room, Kitchen, Laundry
- Appliances: Built-In Electric Oven, Gas Cook Top, Dishwasher, Disposal, Microwave, Double Oven, Plumbed For Ice Maker
- Flooring: Carpet, Wood
Rooms
Bathrooms
- Total Bathrooms: 2
- Full Bathrooms: 2
- Bathroom Features: Shower Stall(s), Double Sinks, Tile
- Primary Bathroom: Shower Stall(s), Double Sinks, Tile
Bedrooms
- Total Bedrooms: 2
- Primary Bedroom: Ground Floor
Other Rooms
- Kitchen: Breakfast Area
- Dining Room: Breakfast Nook, Dining/Family Combo, Space in Kitchen, Formal Area
- Laundry: Cabinets, Inside Room
Additional Information
- Shared Amenities: Pool, Clubhouse, Putting Green(s), Racquetball Court, Rec Room w/Fireplace, Recreation Facilities, Exercise Room, Game Court Exterior, Game Court Interior, Golf Course, Trails, Workshop Area
- Pool: Yes
- Pool Description: Common Facility, Pool/Spa Combo, Gunite Construction
Parking
- Garage: Yes
- Garage Spaces: 2
- Parking: Attached, Garage Door Opener
Location
- County: Placer
- Subdivision: Sun City Lincoln Hills
- Cross Streets: Wildomar Lane
- Driving Directions: Stoneridge Blvd. to Wildomar Lane to Left on Winding Way.
School Information
- School District: Placer
Community
- Association: Yes
- Home Owners Assn.: 1
- Assoc. Fees Include: 0
- Pets Allowed: Yes
Heating & Cooling
- Cooling Type: Central
- Heating Type: Central
- Heating Fuel: Central
Utilities
- Sewer: Public Sewer
- Water: Public
- Utility Description: Public, Electric, Sewer In & Connected, Natural Gas Connected
Structural Information
- Architectural Style: One Story Ranch, Contemporary
- Builder: Del Webb
- Construction: Stucco, Frame, Wood
- Basement: Yes
- Foundation: Slab
- Roof: Tile
- Windows: Dual Pane Full
- Stories/Levels: 1
- Square Feet: 1,791
- Sq. Ft. Source: Assessor Auto-Fill
- Year Built: 2001
Lot Features
- Lot Size (Acres): 0.1871
- Lot Size (Sq. Ft.): 8,150
- Irrigation System: None
- Topography: Level
- Zoning: RES
- Lot Description: Auto Sprinkler F&R, Curb(s)/Gutter(s), Shape Regular
- Fencing (Description): Back Yard
Financial Considerations
- Association Fee: $188
- Assoc Fee Freq.: Monthly
Disclosures and Reports
- Special Conditions: None
- Restrictions: Age Restrictions
- APN: 332-030-052-000
Listed by Windermere Signature Properties Roseville/Granite Bay
Sold by Sunshine Properties

Get Pre-Approved Today
Schools
Schools serving 1851 Winding Way
School District:Western Placer Unified School District
| Name | Grades | Distance |
|---|---|---|
Twelve Bridges Elementary School 2450 Eastridge Drive, Lincoln, CA 95648 | K-5 | 1.5 mi |
Twelve Bridges Middle School 770 W.view Dr., Lincoln, CA 95648 | 6-8 | 2 mi |
Twelve Bridges High School 2360 Fieldstone Drive, Lincoln, CA 95648 | 9-12 | 1.8 mi |
Disclaimer:
School attendance boundaries provided by ATTOM Data Solutions and are for reference only. Contact the school directly to verify enrollment eligibility.
Price & Sales History for 1851 Winding Way
Date
Details
Price
Change
Source
9/08/2026
Sold
$615,000
—
MLS
8/21/2026
Listed
$615,000
—
MLS
Disclaimer: Historical sales information is derived from public records provided by the county offices. Information is not guaranteed and should be independently verified.
1851 Winding Way, Lincoln, CA 95648 (MLS# 226106024) is a Single Family property that was sold at $615,000 on September 08, 2026. Want to learn more about 1851 Winding Way? Do you have questions about finding other Single Family real estate for sale in Lincoln? You can browse all Lincoln real estate or contact a Coldwell Banker agent to request more information.